Dream Home For Sale in Dana Bay
R 3,995,000
About This Property
"IN COLLABORATION WITH SEEFF PROPERTIES"
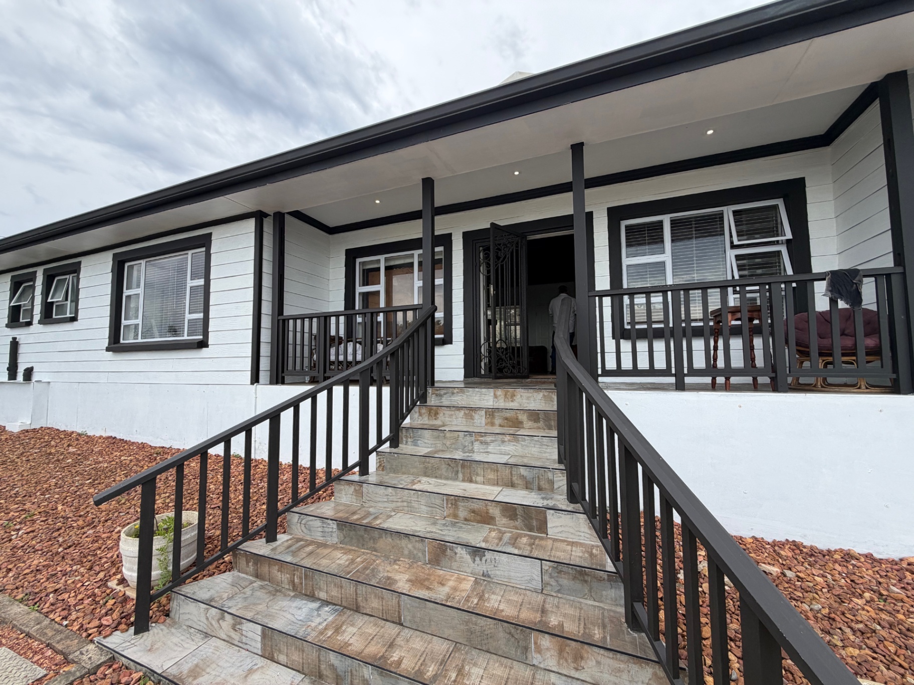
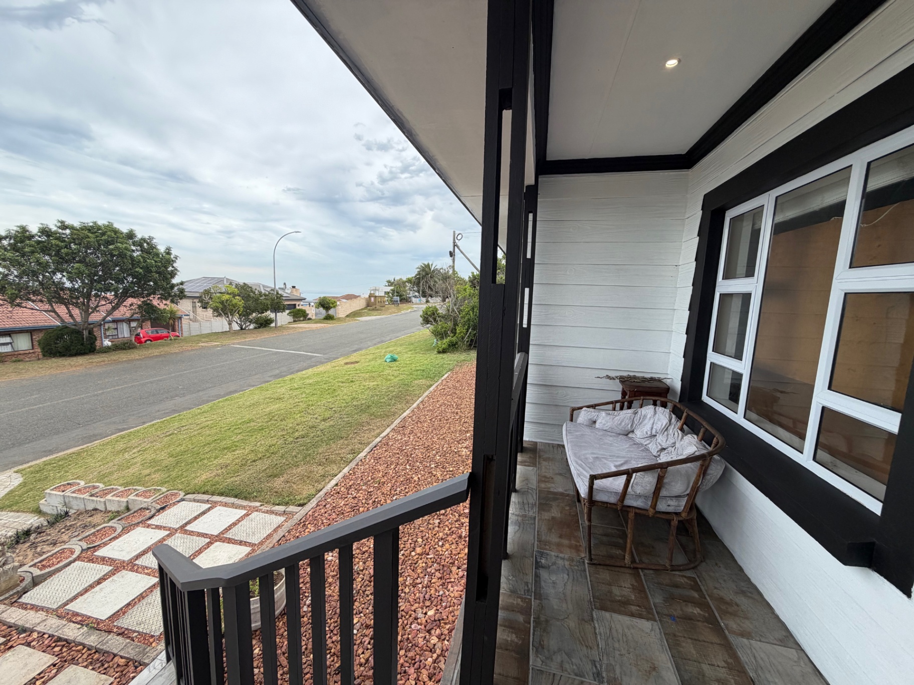
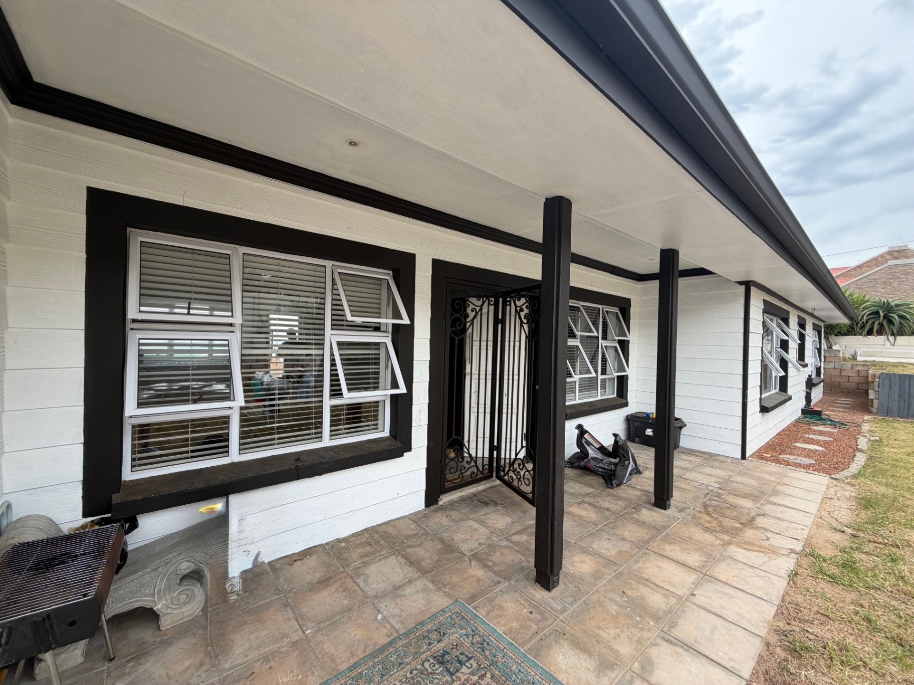
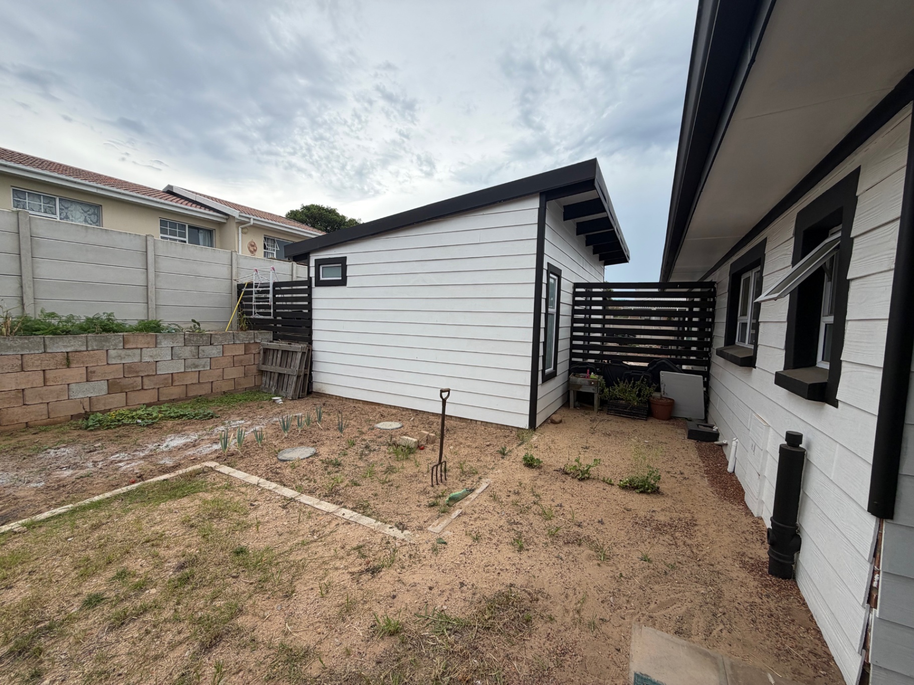
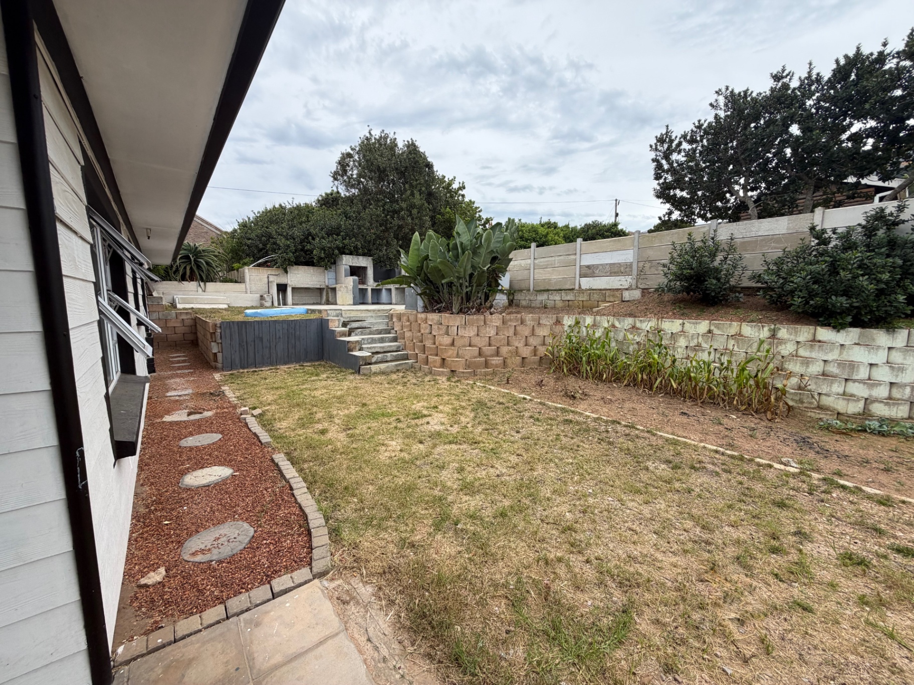
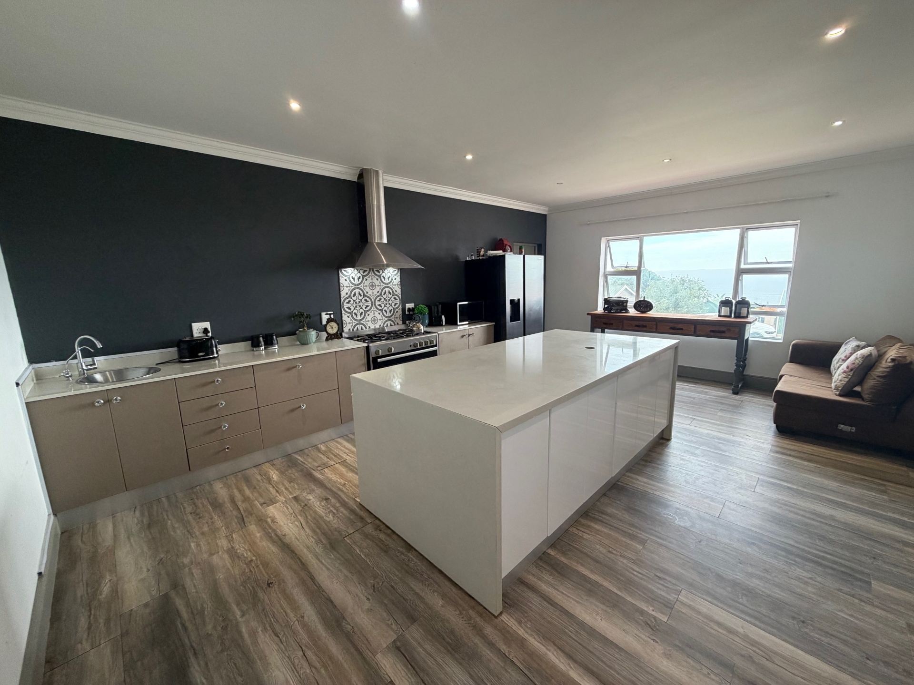
Experience relaxed coastal living in the sought-after suburb of Dana Bay with this spacious and thoughtfully designed single-level cladded brick home, perfectly positioned on a generous 902m² stand. Offering 304m² under roof, this property combines comfort, functionality, and excellent income potential in a tranquil natural setting.
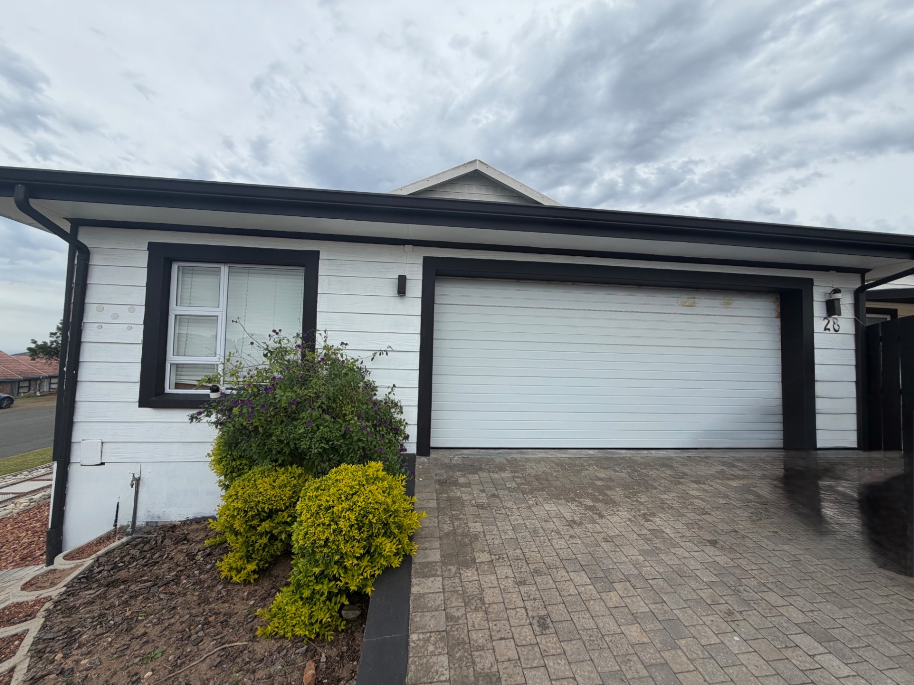
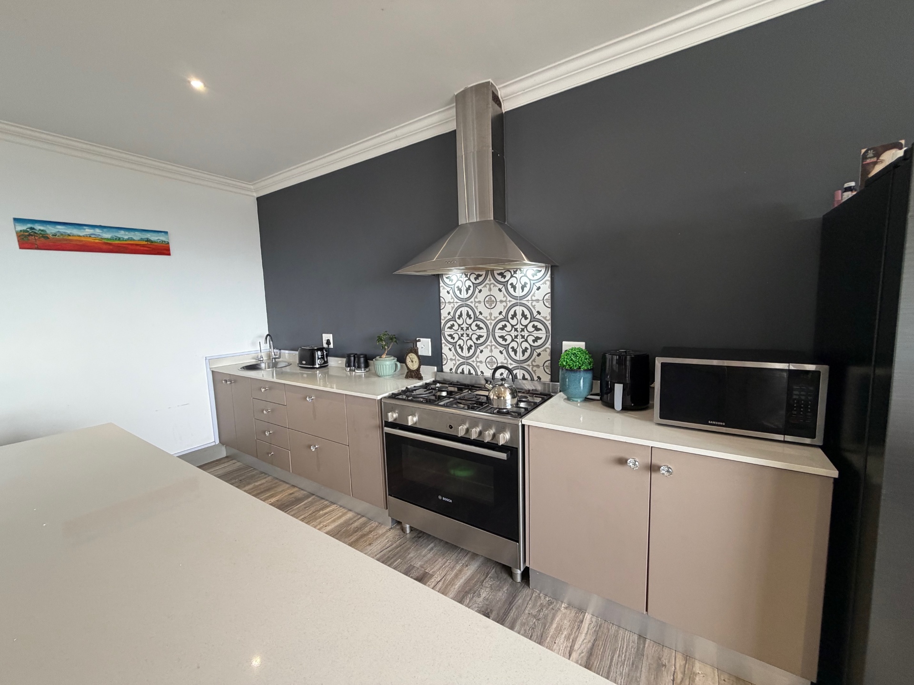
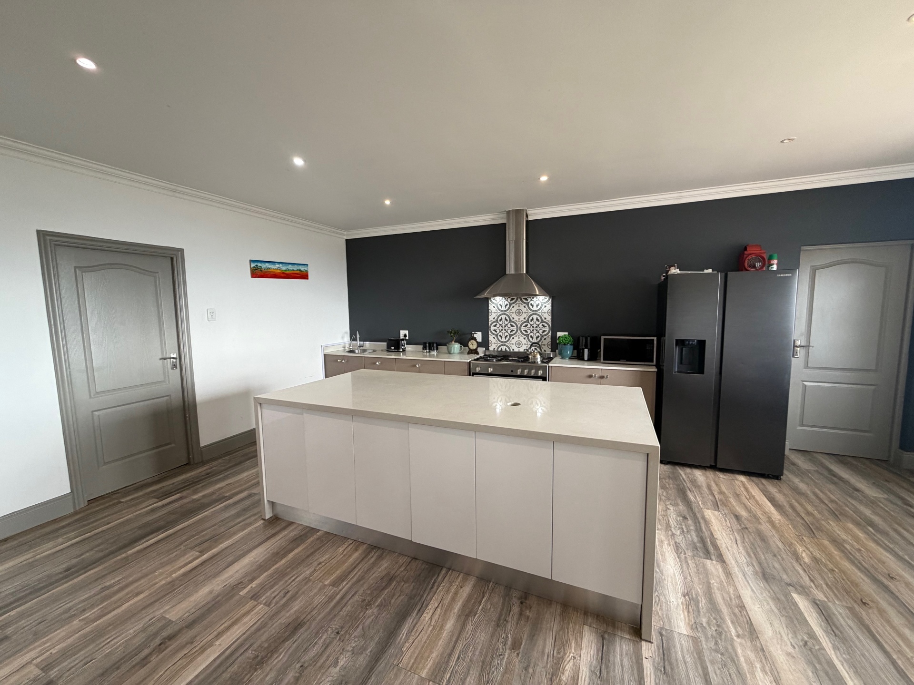
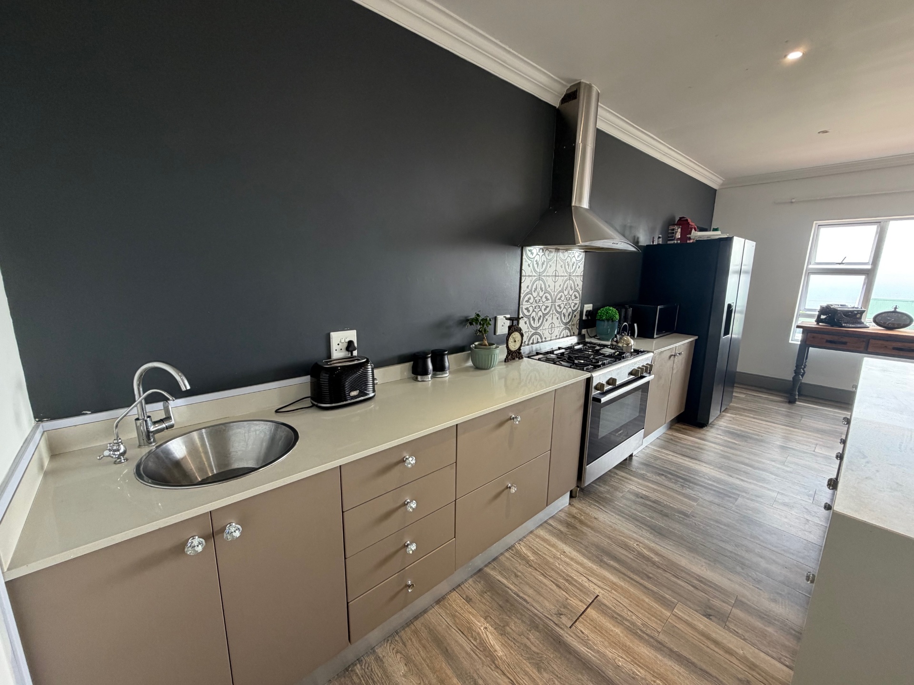
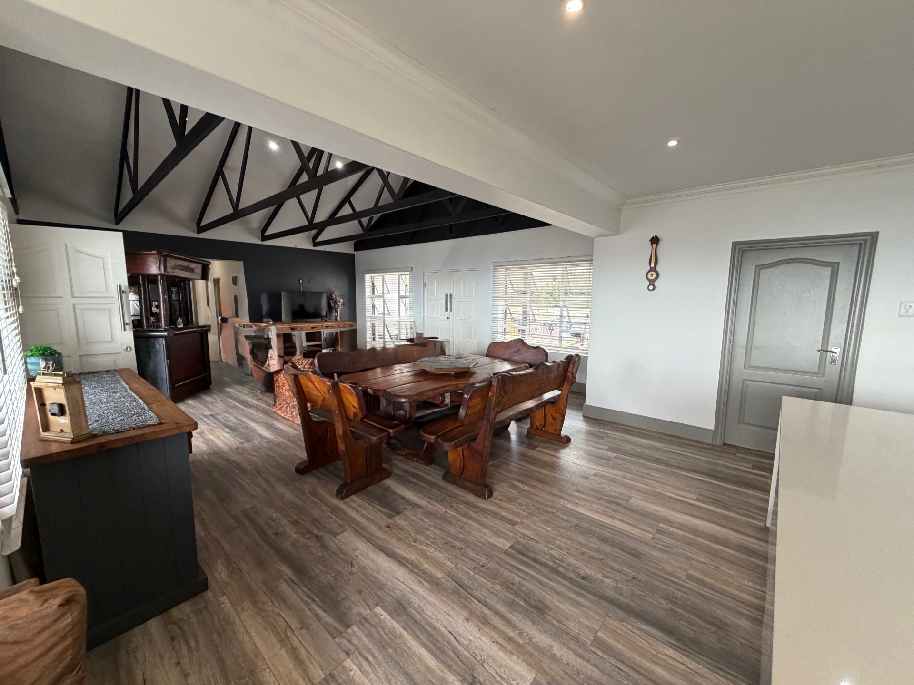
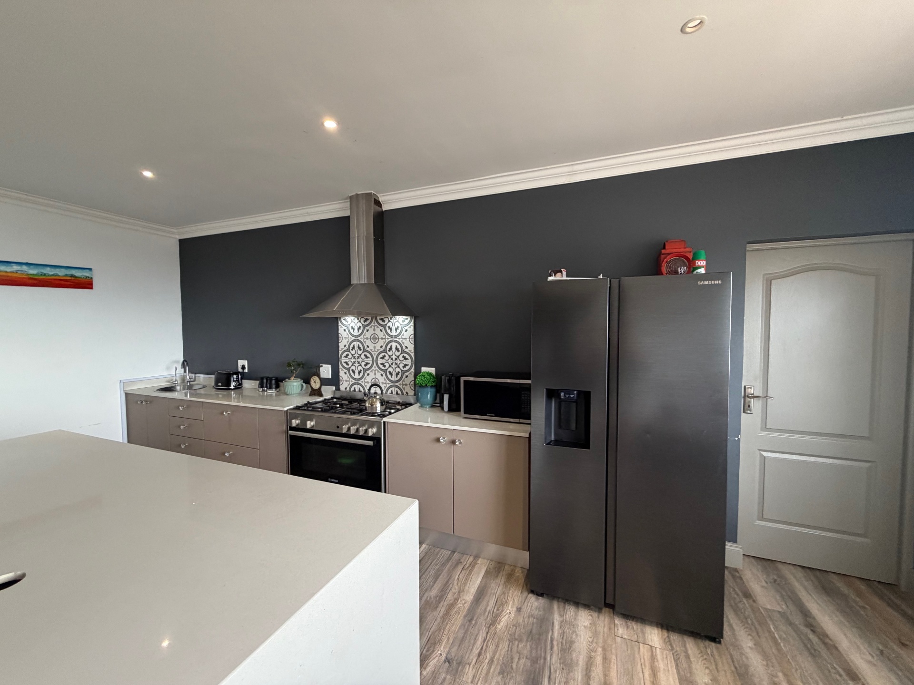
Designed with high ceilings and an inviting open-plan layout, the home creates a wonderful sense of space and light throughout the living areas. The well-appointed kitchen flows seamlessly to a practical combined scullery-, pantry- and laundry area, with direct access into the double garage for everyday convenience.
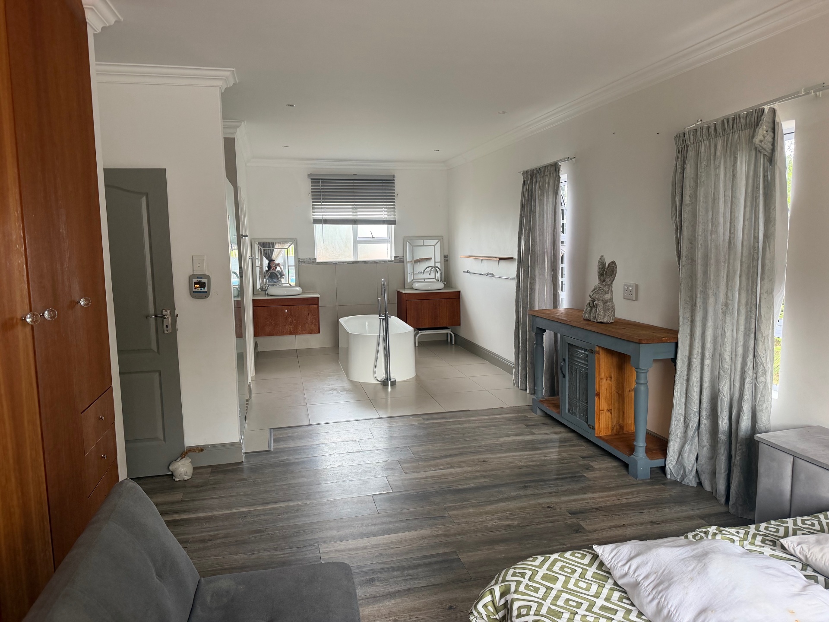
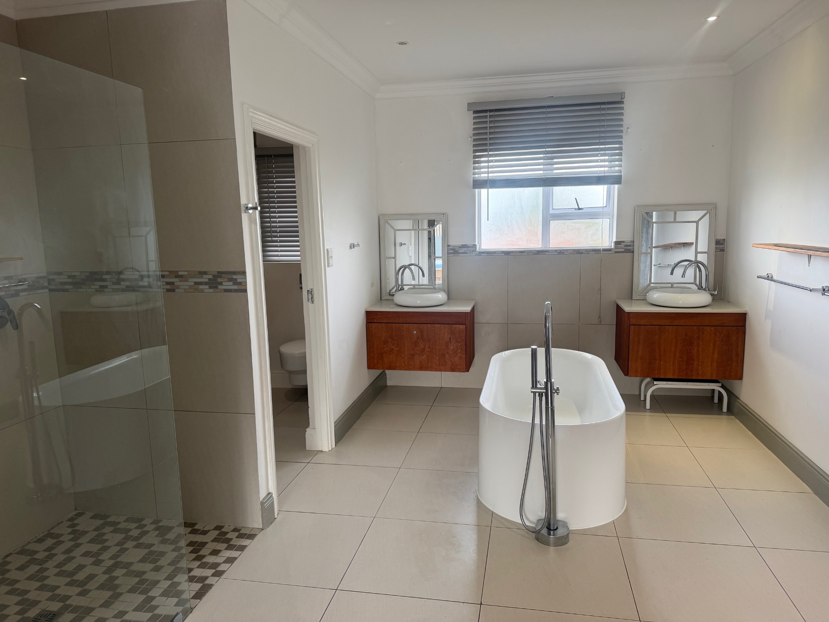
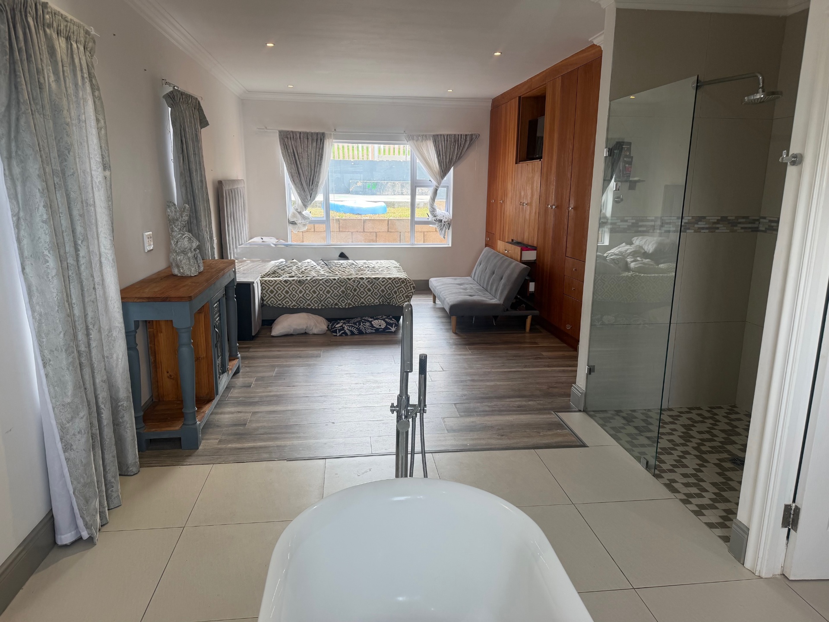
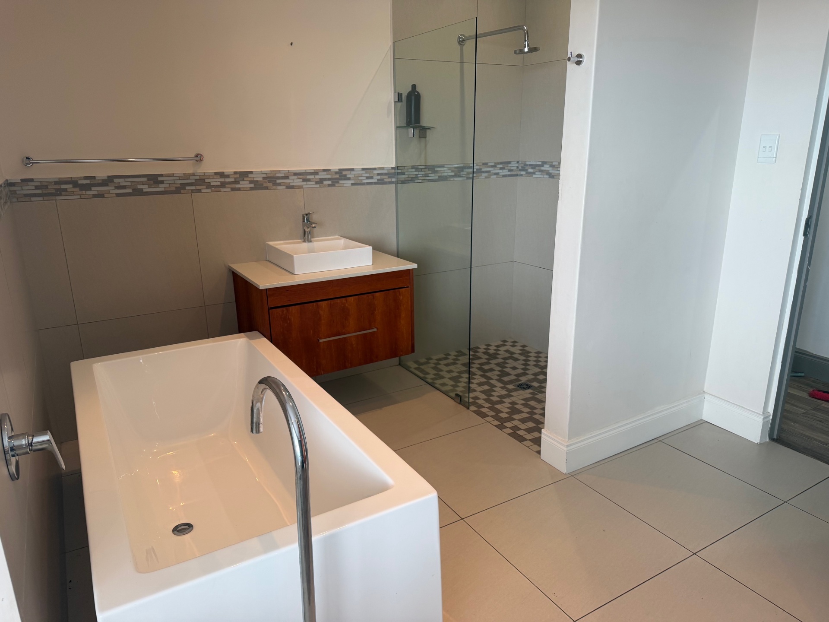
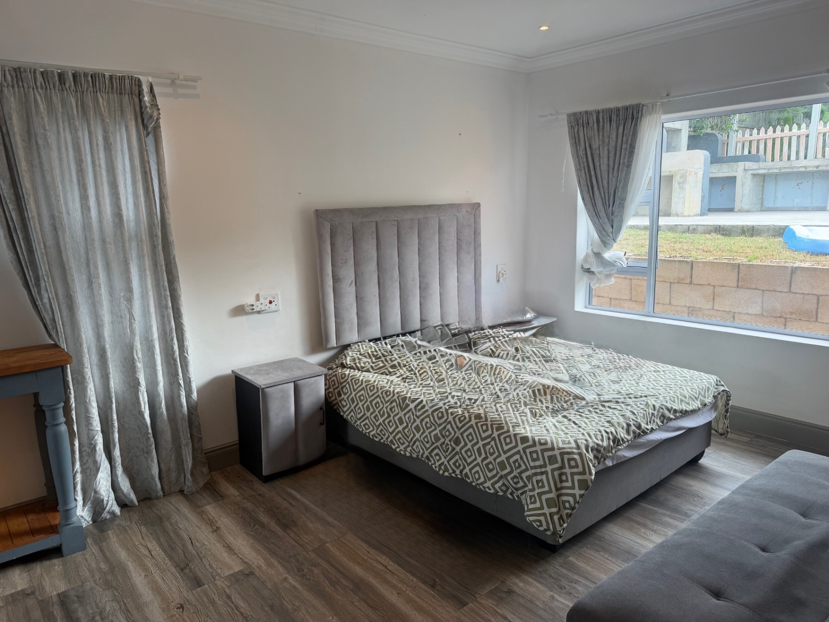
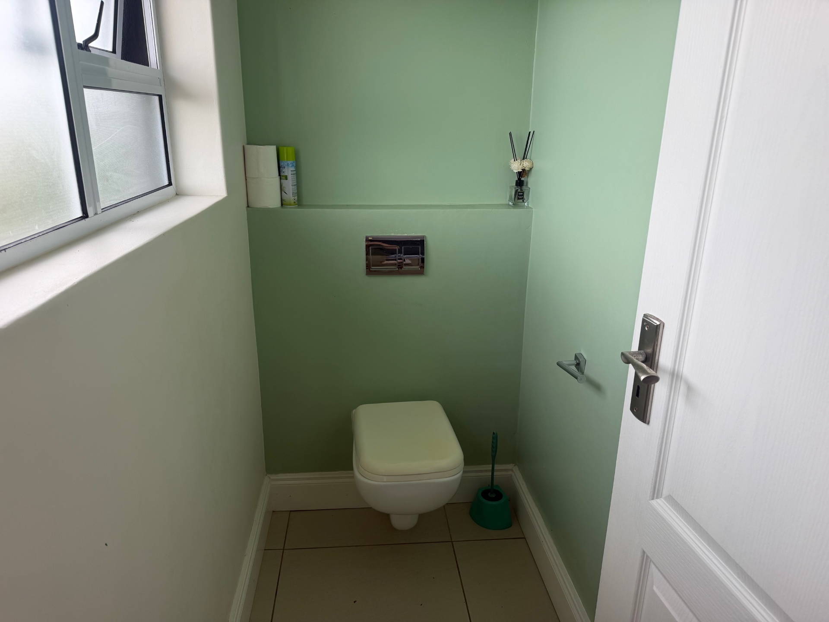
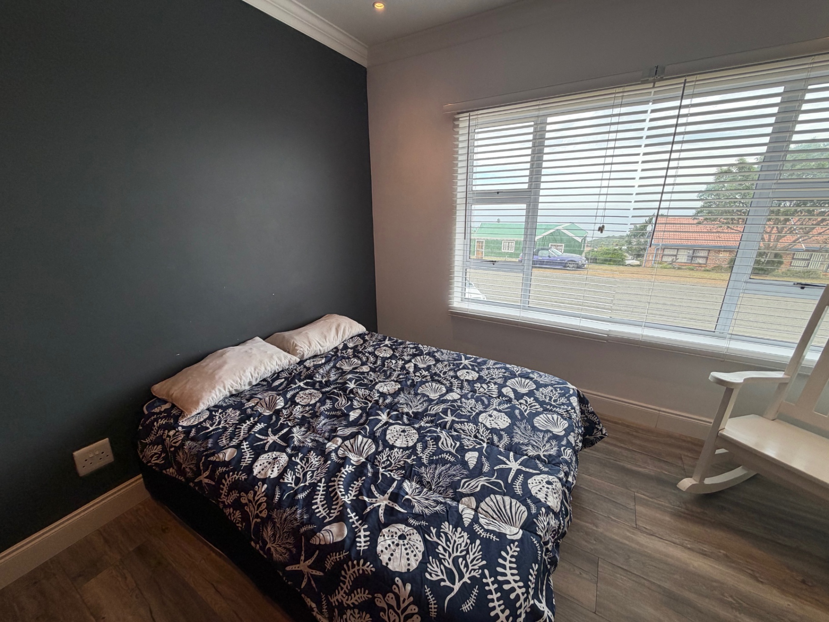
The home features three spacious bedrooms, each with stylish open-plan bathrooms that include a bath and walk-in shower, while enclosed toilets provide added privacy. A fourth room offers flexibility and can easily serve as a study, home office, or additional bedroom.
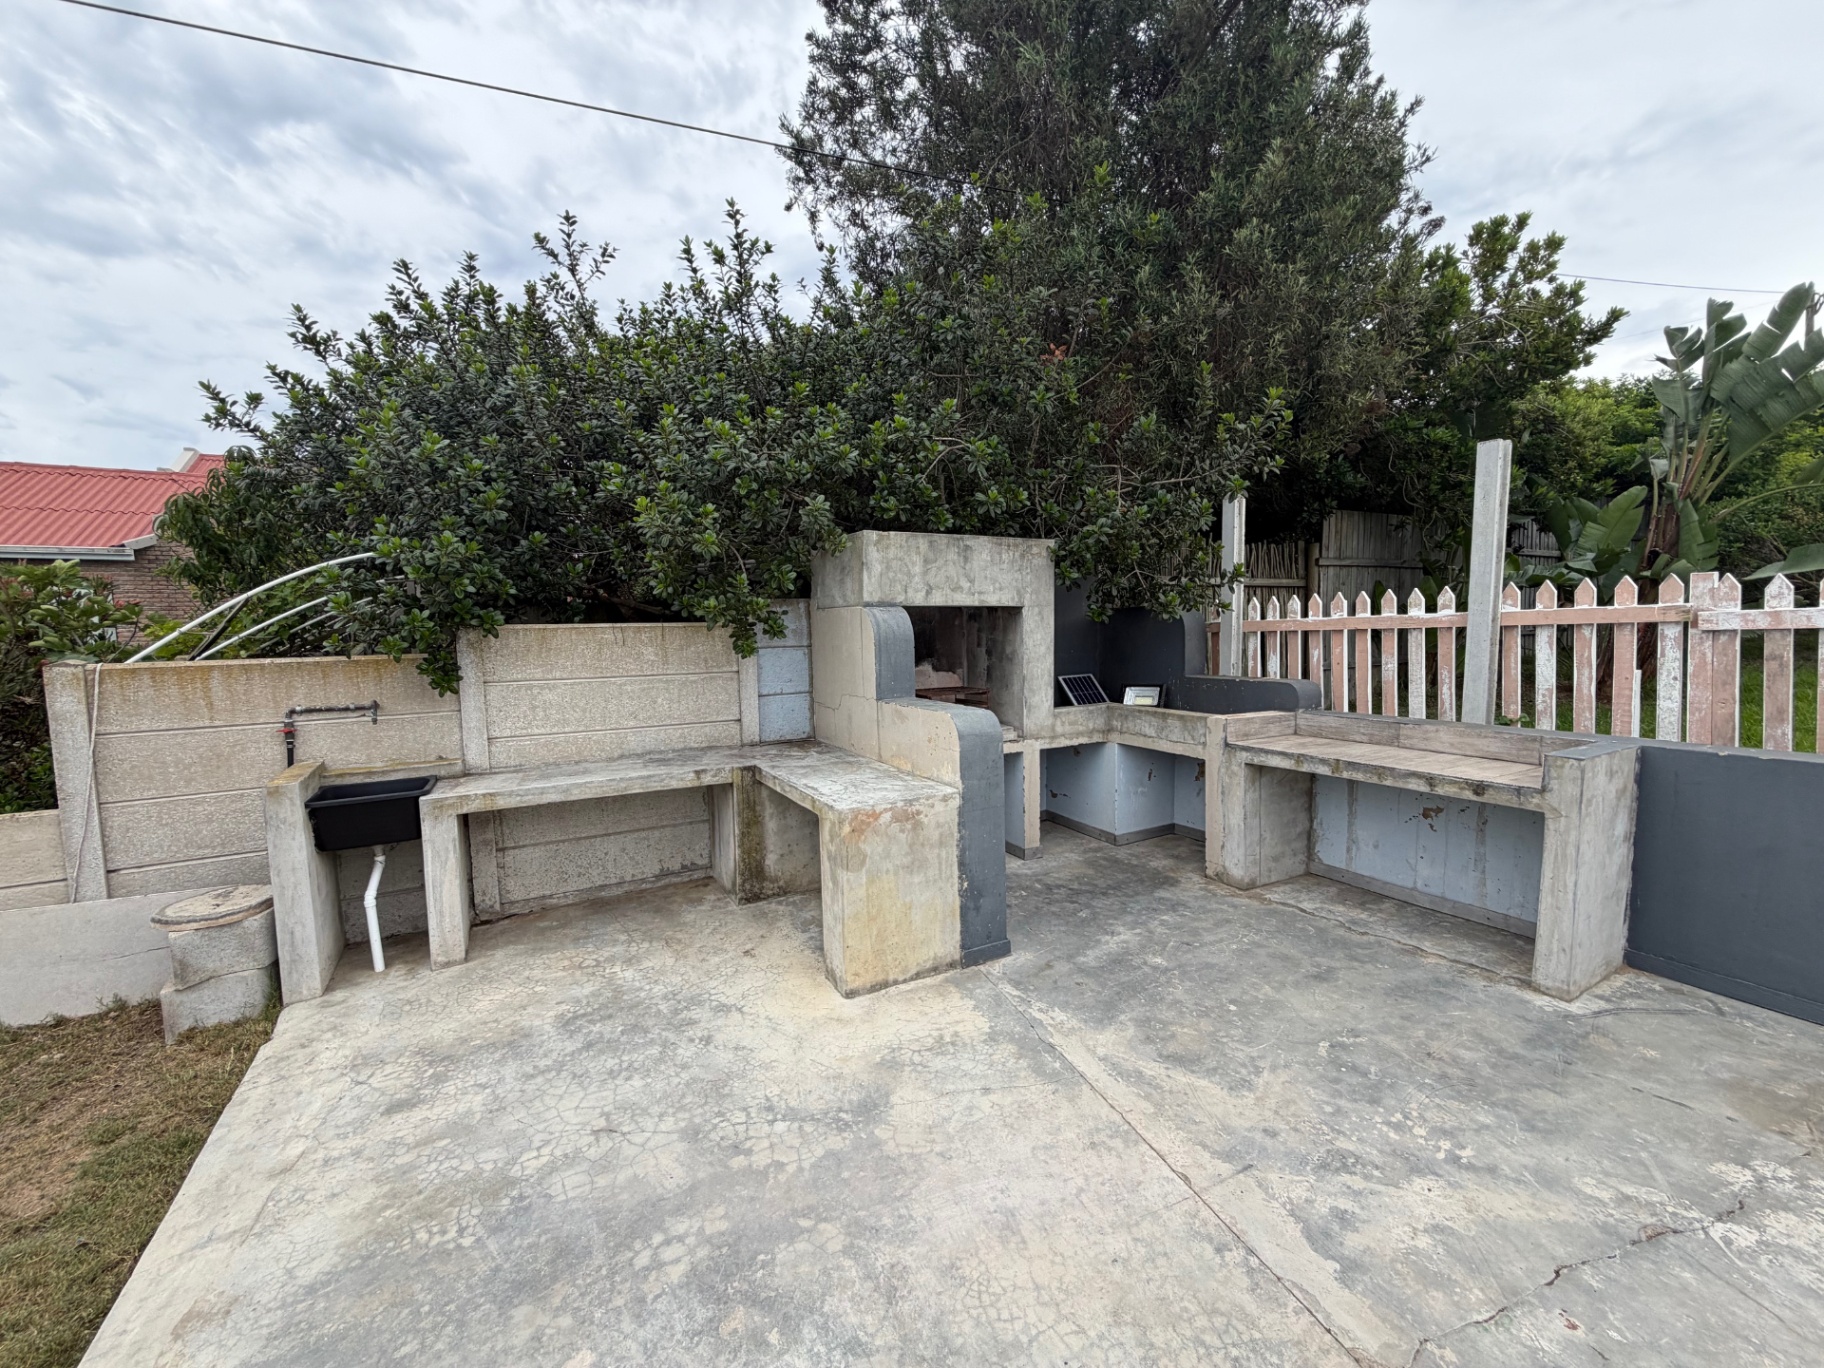
Large double wooden doors open onto a level backyard, ideal for entertaining and family living. Enjoy outdoor gatherings around the boma and braai area while taking in the peaceful surroundings.
An added bonus is the separate 29m² garden cottage, complete with its own kitchen, living area, bedroom, and en-suite bathroom — perfect for guest accommodation, extended family, or generating rental income.
Mossel Bay is only minutes away, while George Airport is approximately 48 km from the property, making travel and commuting convenient.
Surrounded by beautiful fynbos green belts, Dana Bay is renowned for its peaceful coastal lifestyle and abundant wildlife, where bushbuck, grysbok, pheasants, and a wide variety of birdlife are regular visitors.
Features
Floor Size
305 m²
Property Type
Home
Listing Purpose
Sale
Municipal Rates
950 Estimated Price
Pet Friendly
Yes
Occupation
5/23/2026
En-Suites
4
Property Tags
Rooms
Bedrooms
5
Bathrooms
4.5
Kitchen
2
Lounges
1
Amenities
Garage
2
Flatlet
Yes
Stove/Oven
Bedroom
Bedroom 1
En-suite walk in bathroom
Bedroom 2
En-suite walk in bathroom
Bedroom 3
En-suite walk in bathroom
Bedroom 4
Bedroom 5
Bathroom
Bathroom 1
Bathroom 2
Bathroom 3
Kitchen
Kitchen 1
Kitchen 2
Lounge
Lounge 1
DiningRoom
DiningRoom 1
Amenities
- Dining Room
- Guest Toilet
- Garden Cottage
- Flatlet
- Pantry
- Laundry
- Scullery
- Garden
- Solar Geyser
- Built in Cupboards
- Fireplace
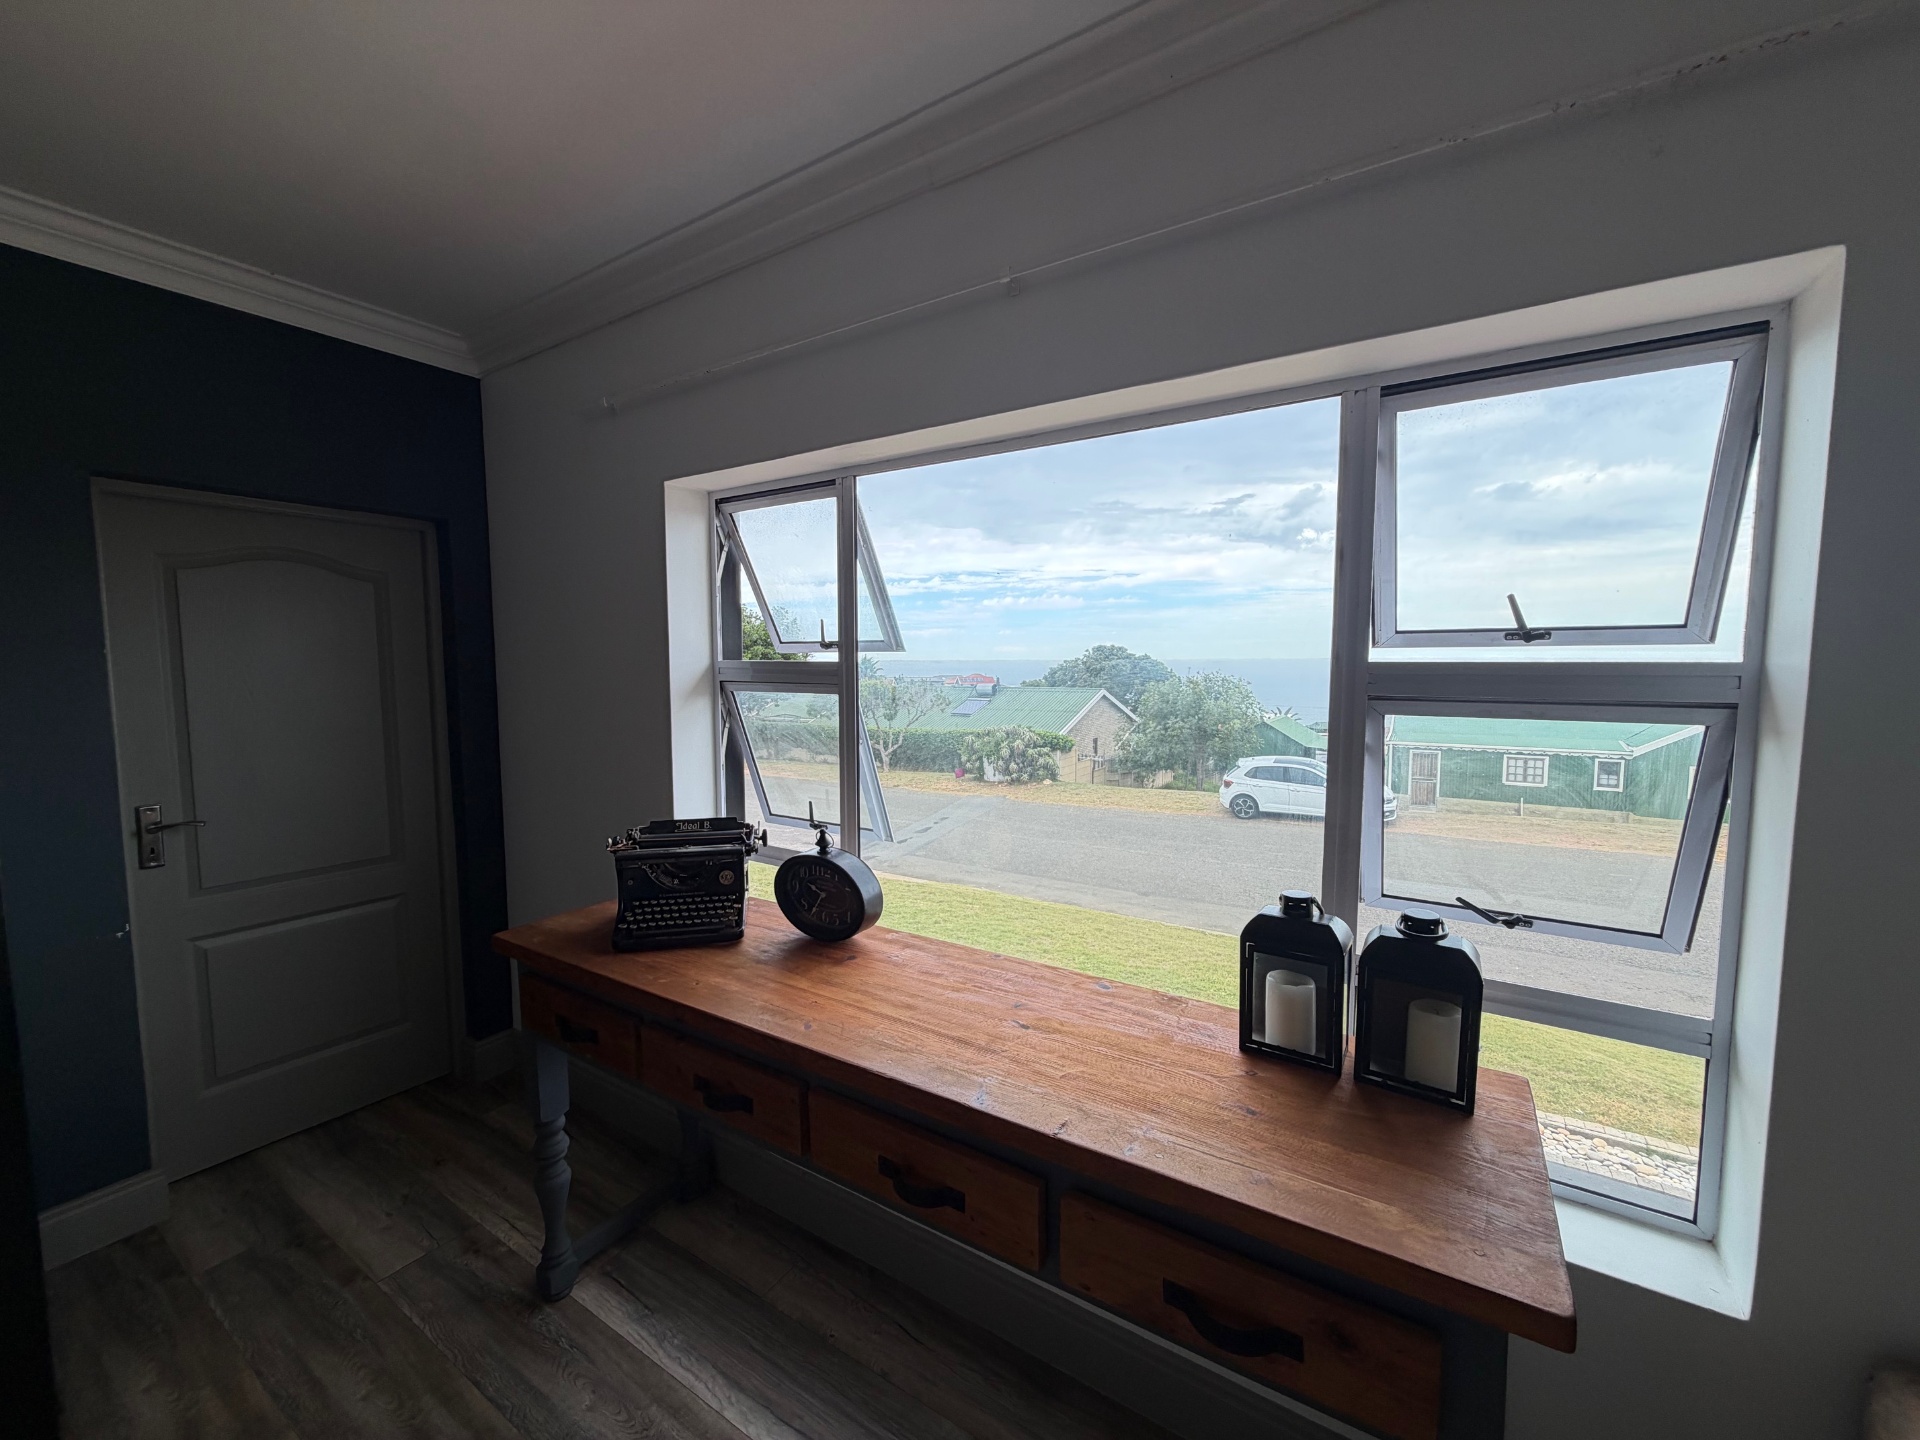
- Sea View
- Remote Access
- Secure Parking