Large Family home
Heather Park, George, Western Cape
R 8,000,000
Other Details
LSSC-3977
Heather Park, George, Western Cape
For Sale
1525 m²
About This Property
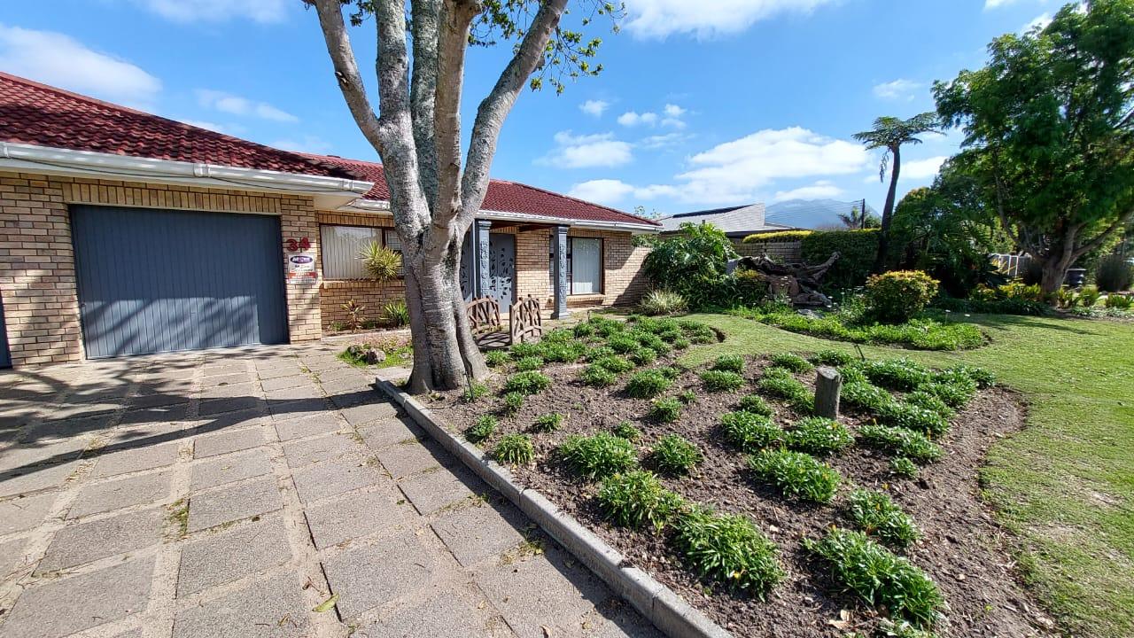
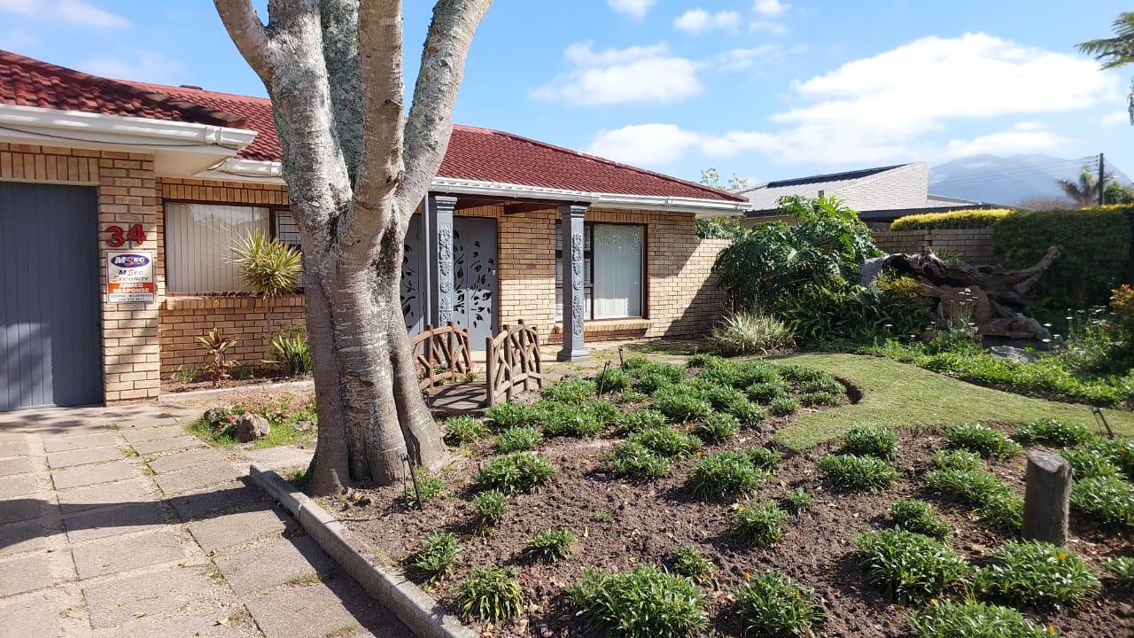
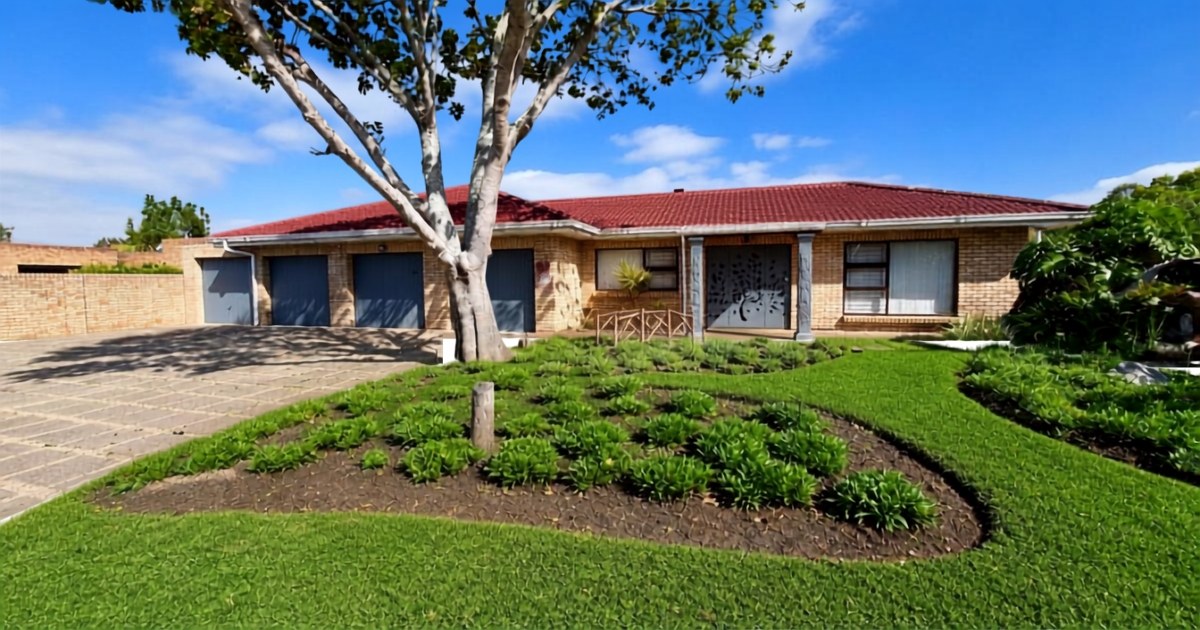
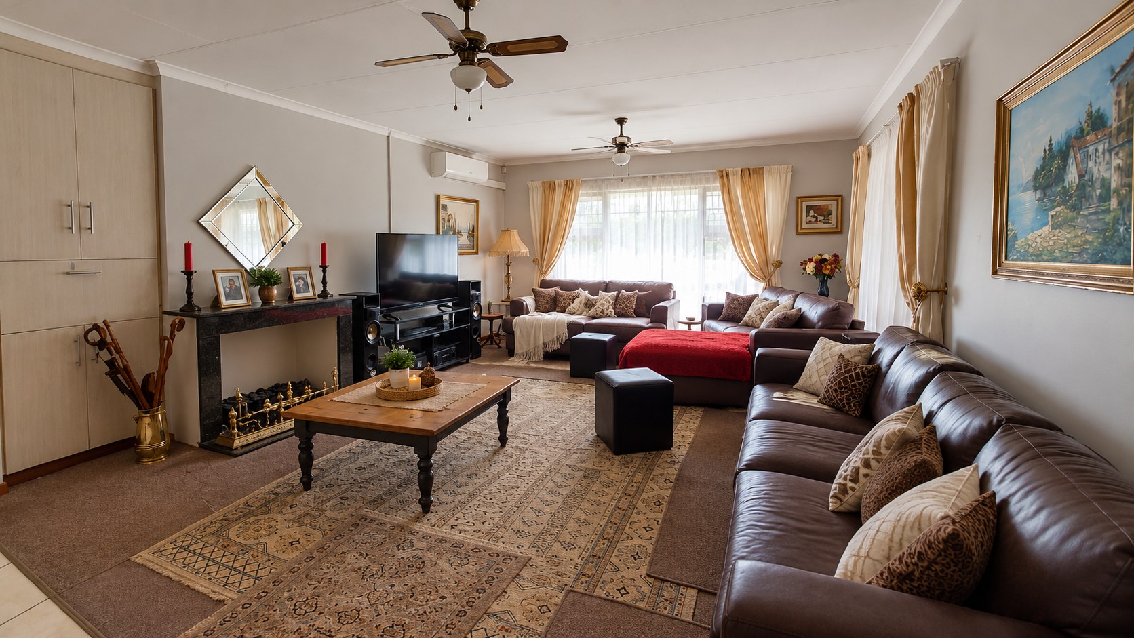
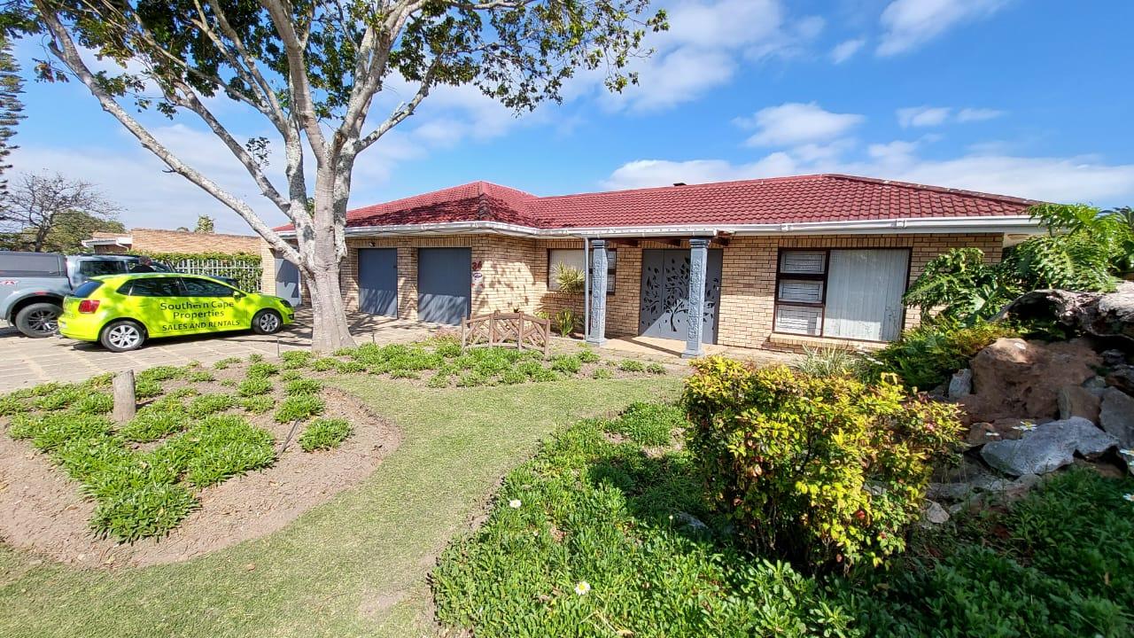
Heather Park - This home speaks of everything large! large rooms, large garage, large entertainment and large living space ideal for large families - This is a family home!
Close to the Heather Park Spar, doctor, pharmacy, eateries and Planet fitness gymnasium.
Close to a Private school, this house is perfect for big families who is still looking for a home with large rooms, built in cupboards and large family entertainment areas.
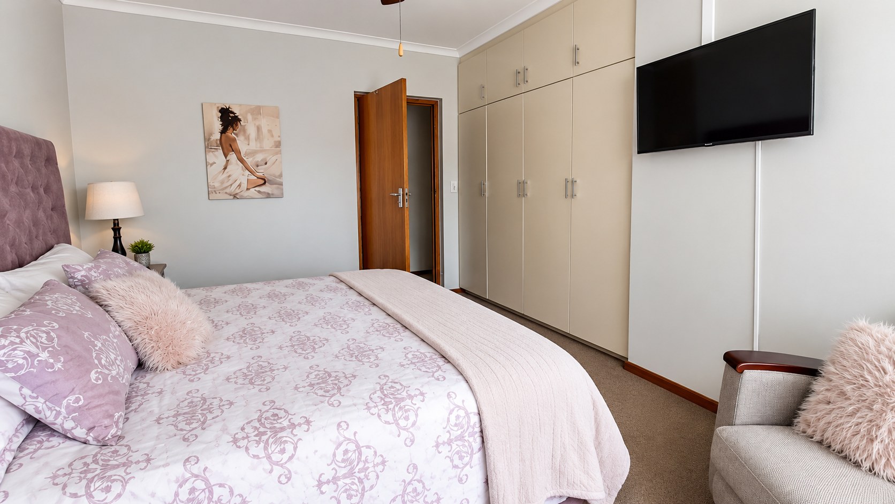
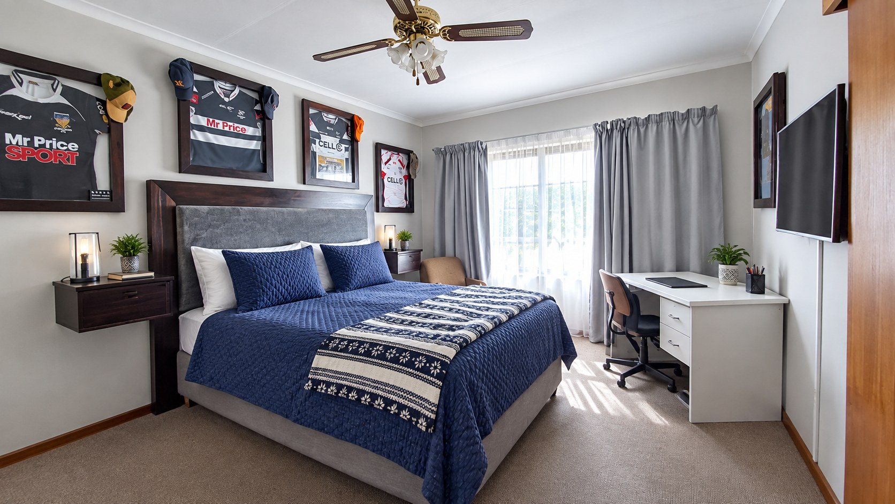
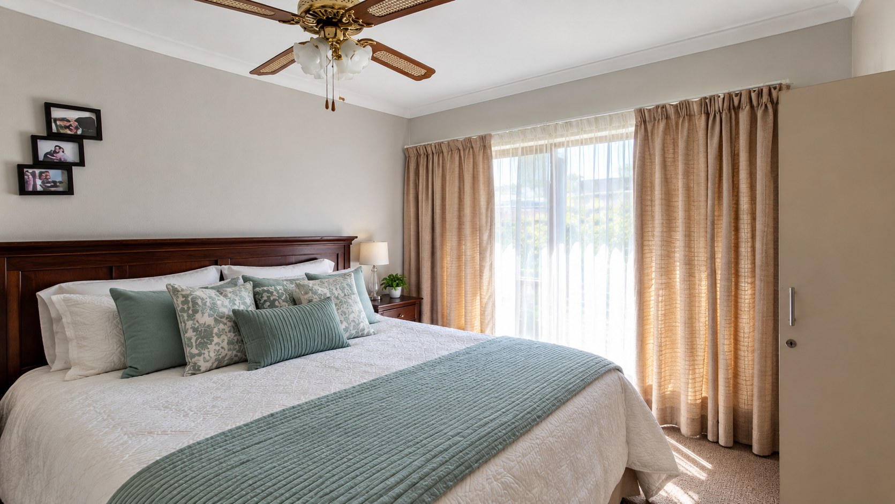
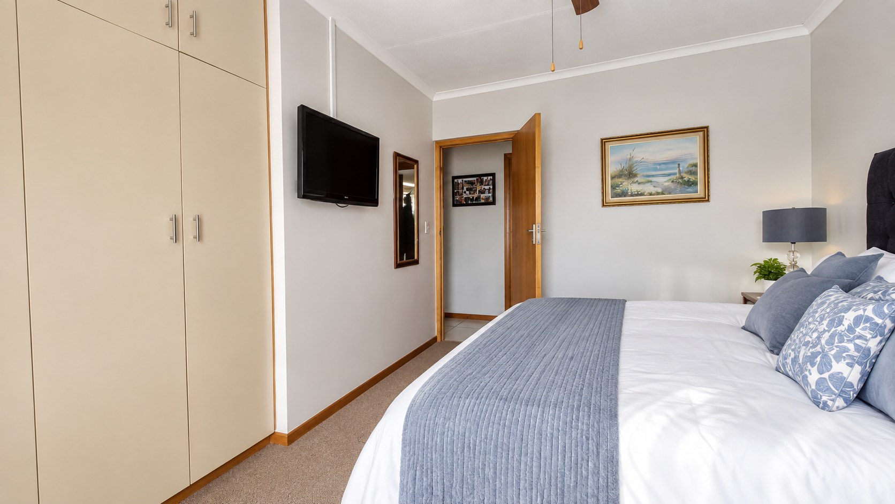
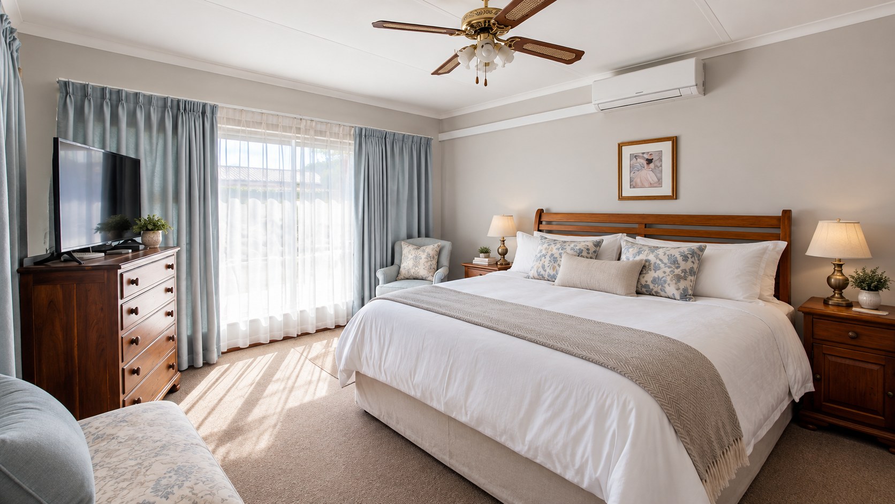
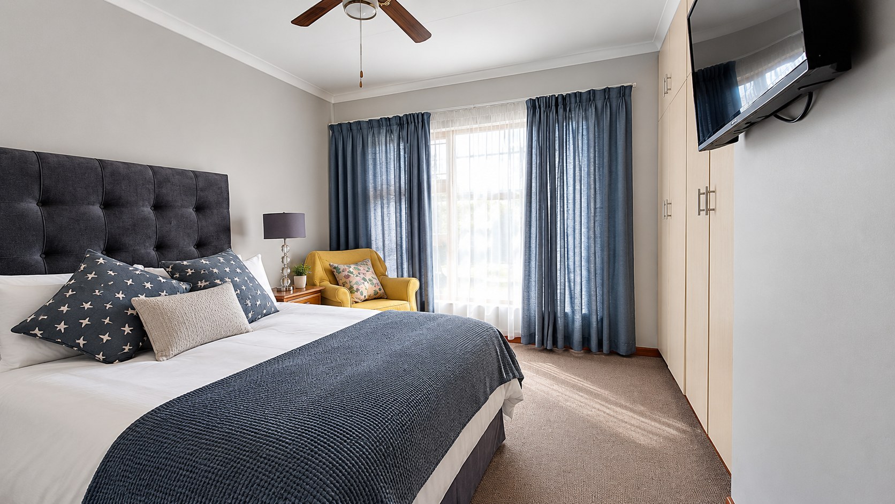
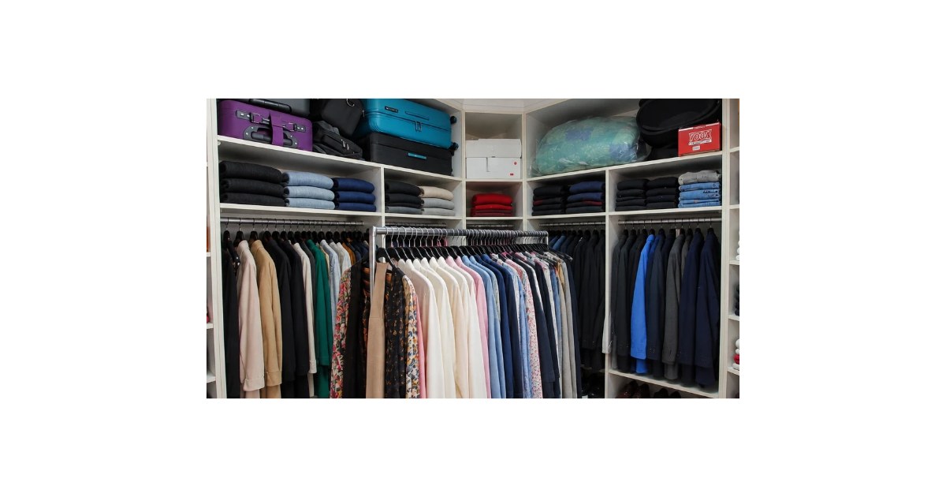
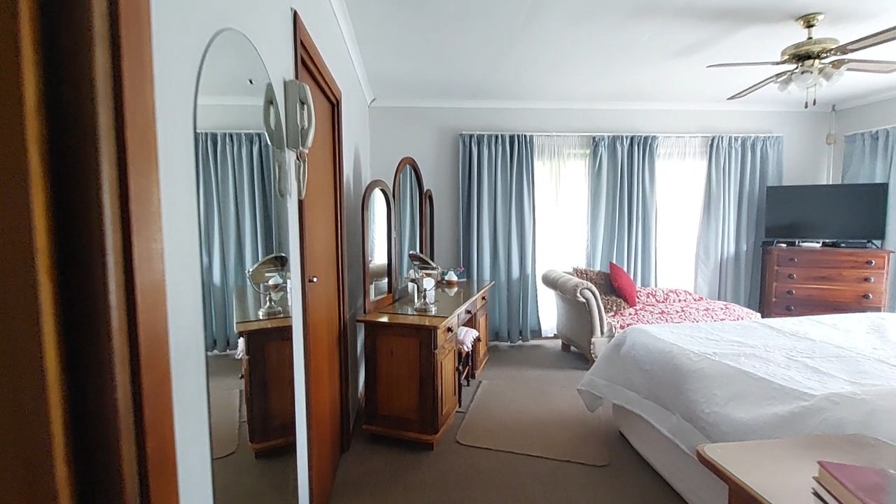
- 5 bedrooms with built in cupboards and the main bedroom has a walk in closet
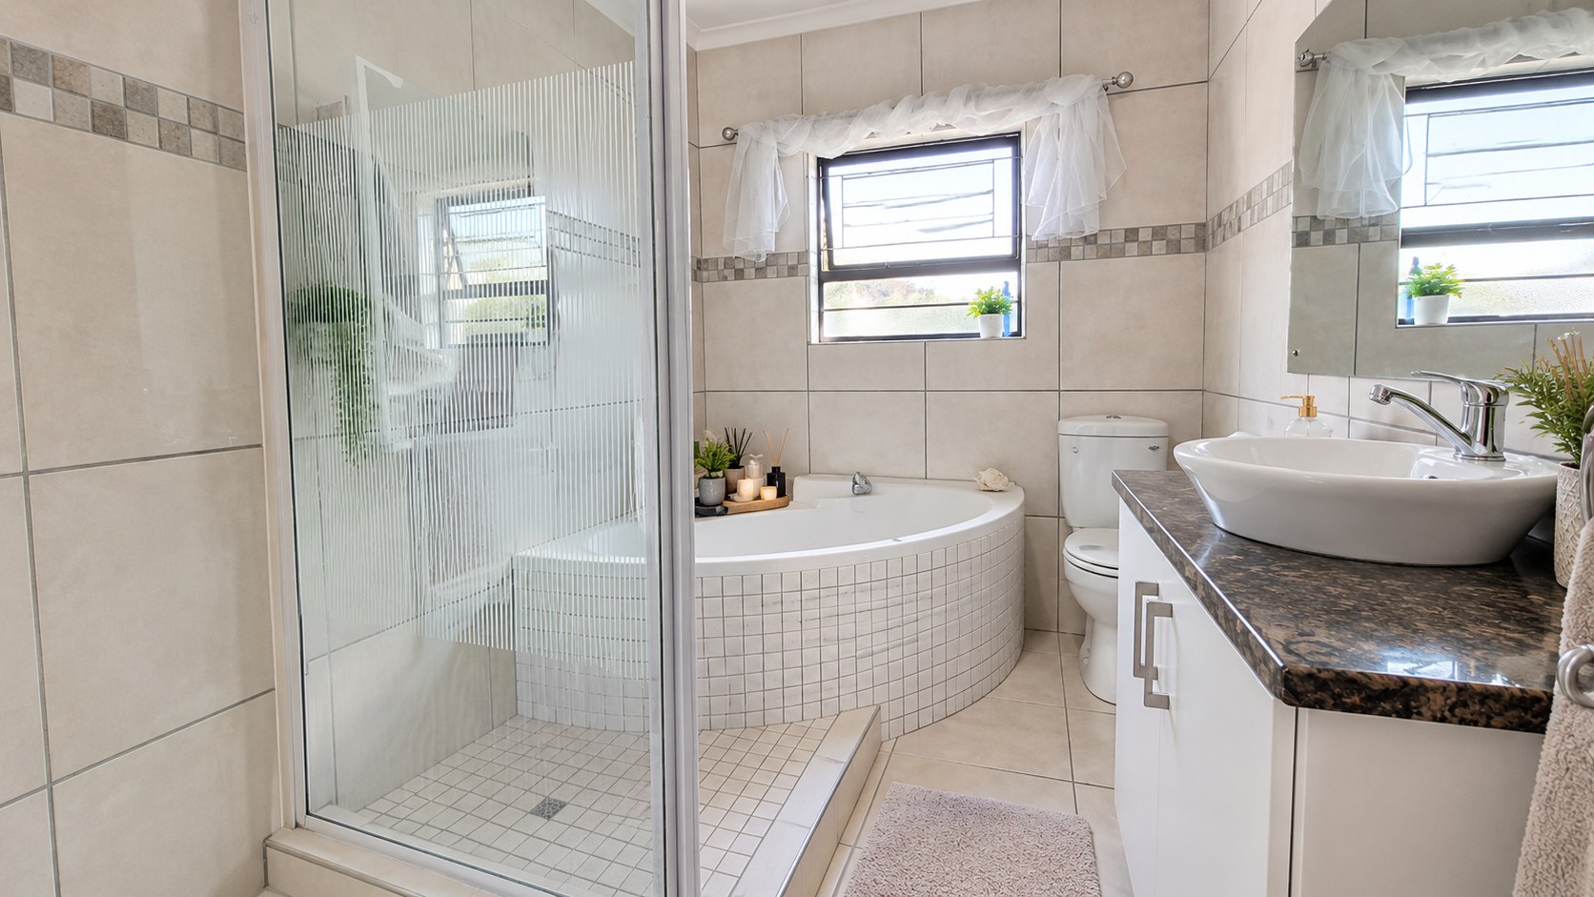
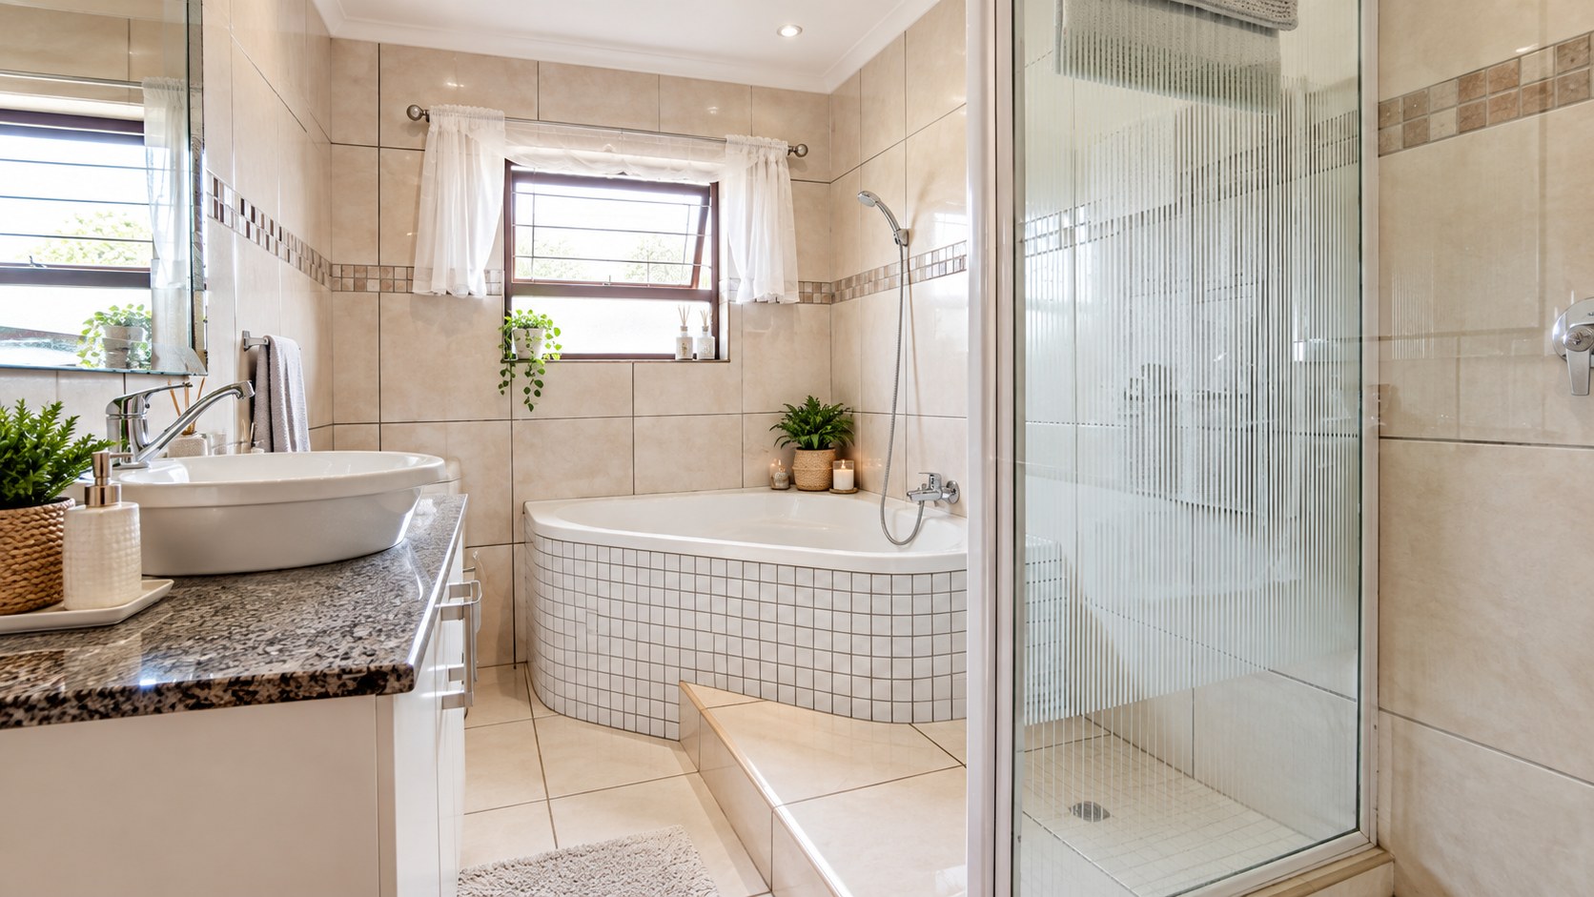
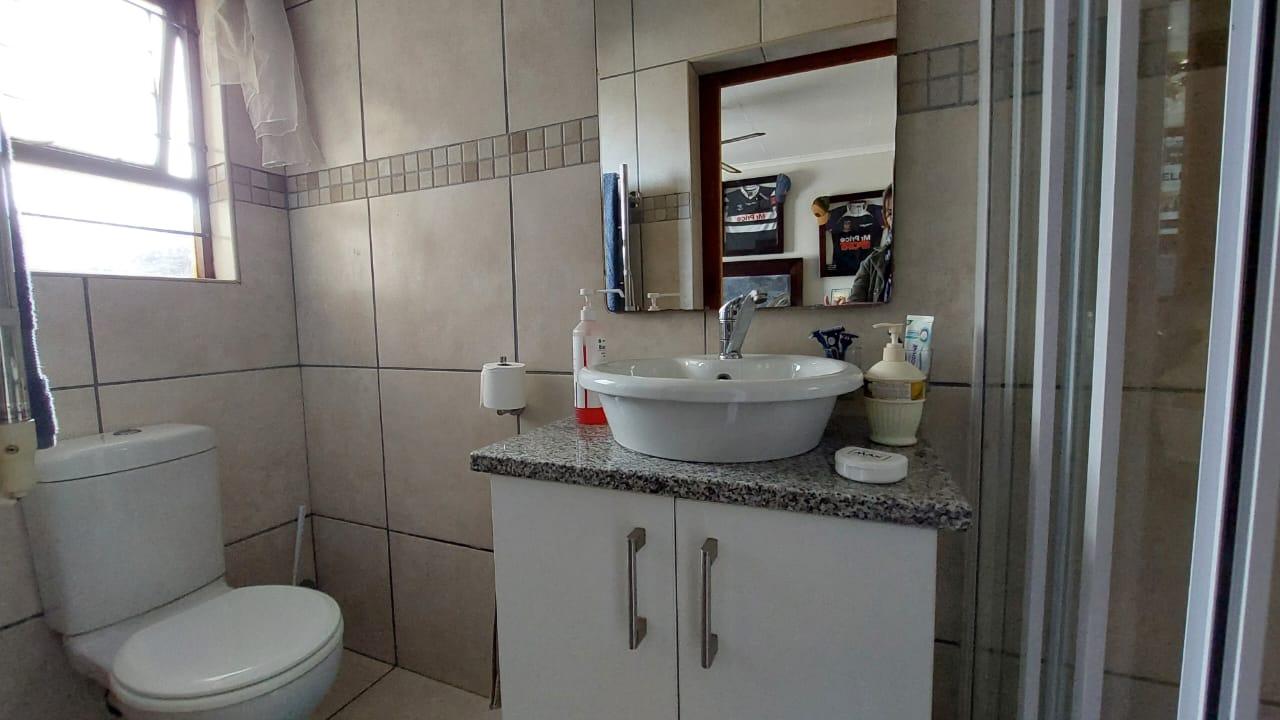
- 3 bathrooms of which 2 are full bathrooms
- 2 bathrooms are en-suite with the main bedroom having an en-suite fulle bathroom
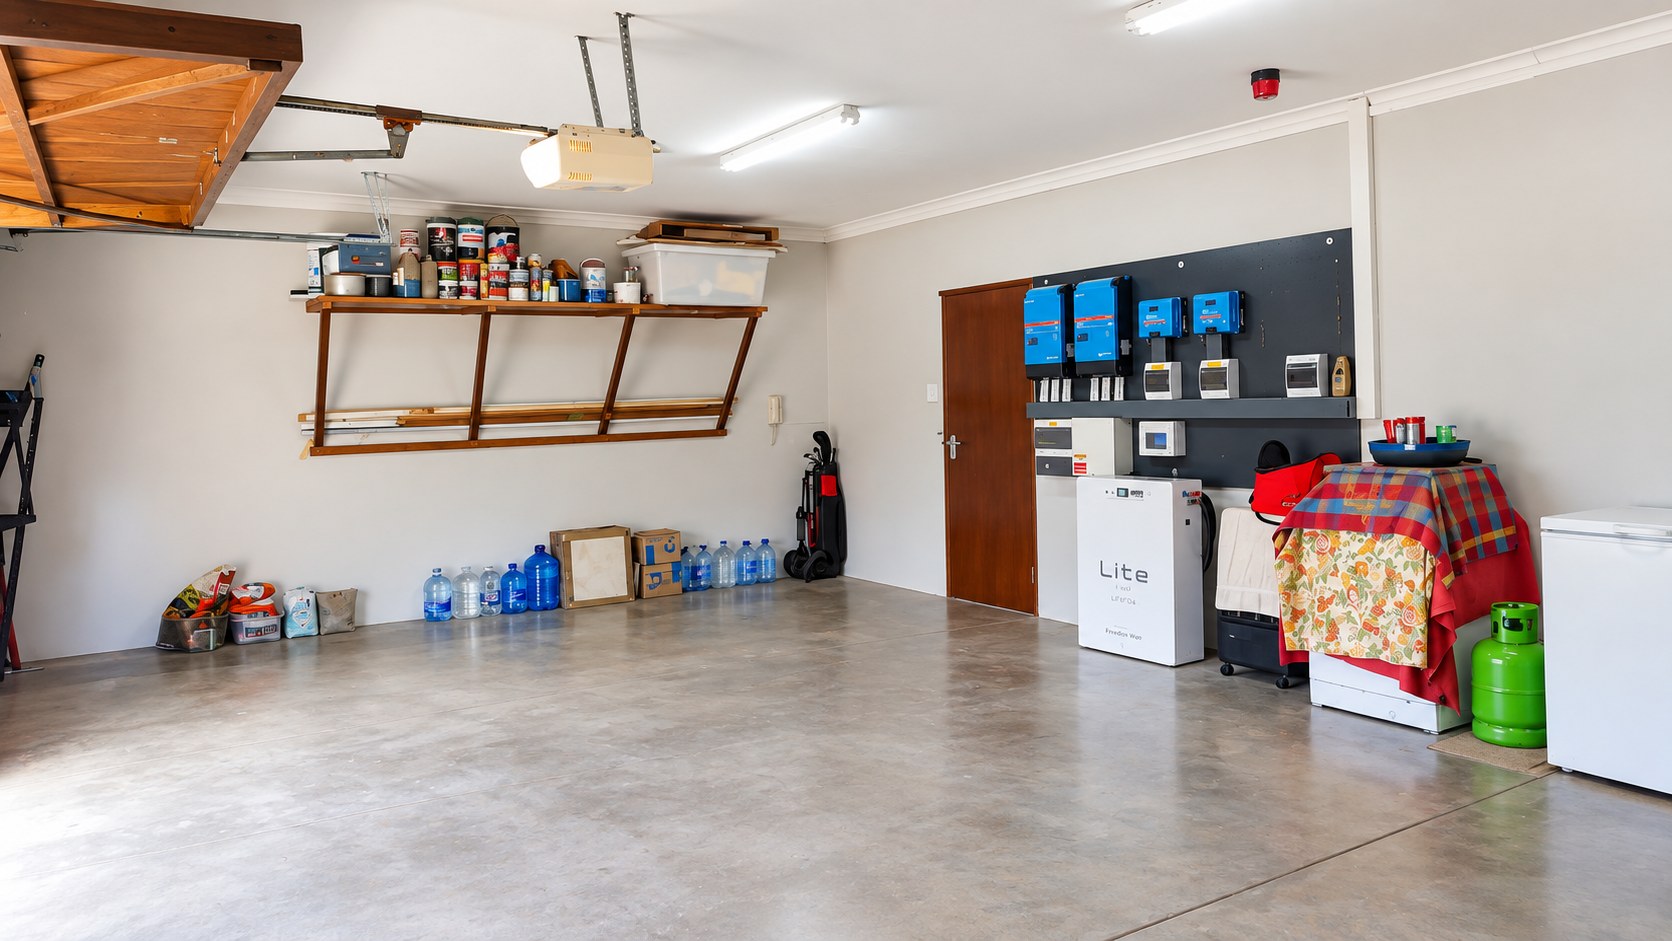
- 3 garages and a 4th one that is a enclosed carport that tandums into the back yard
- Outside room with a toilet, basin and shower that can be used as a staff room or converted into a hobby room.
- Visitors lounge
- Large study at the front door private from the rest of the home, perfect for working from home.
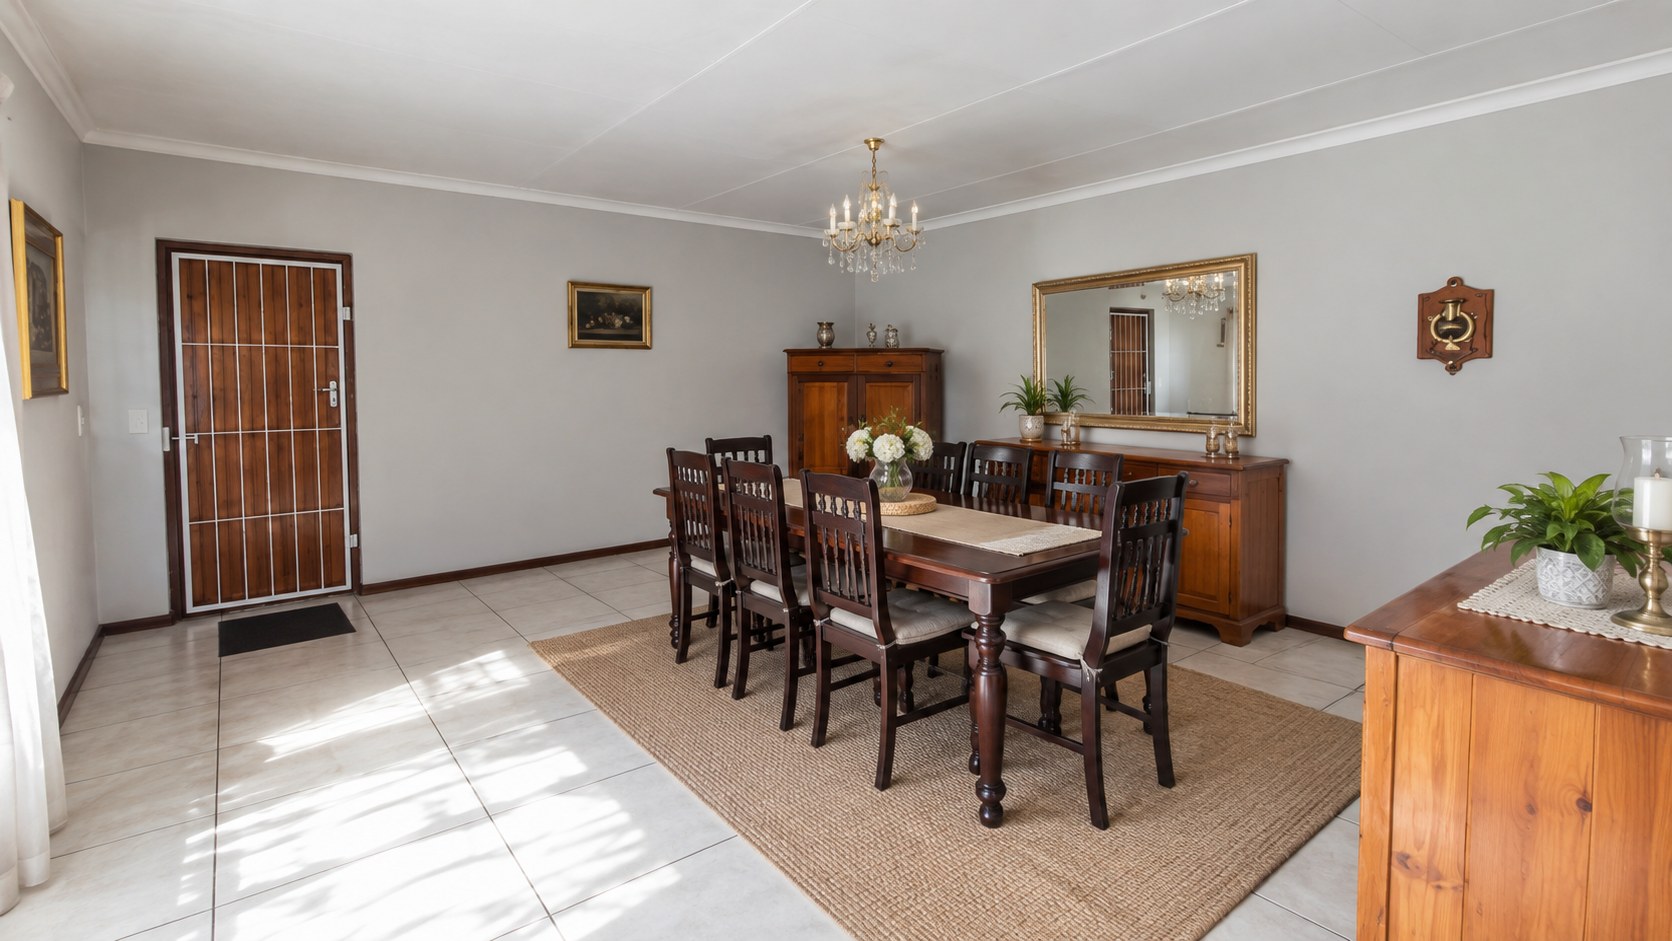
- Large dining room
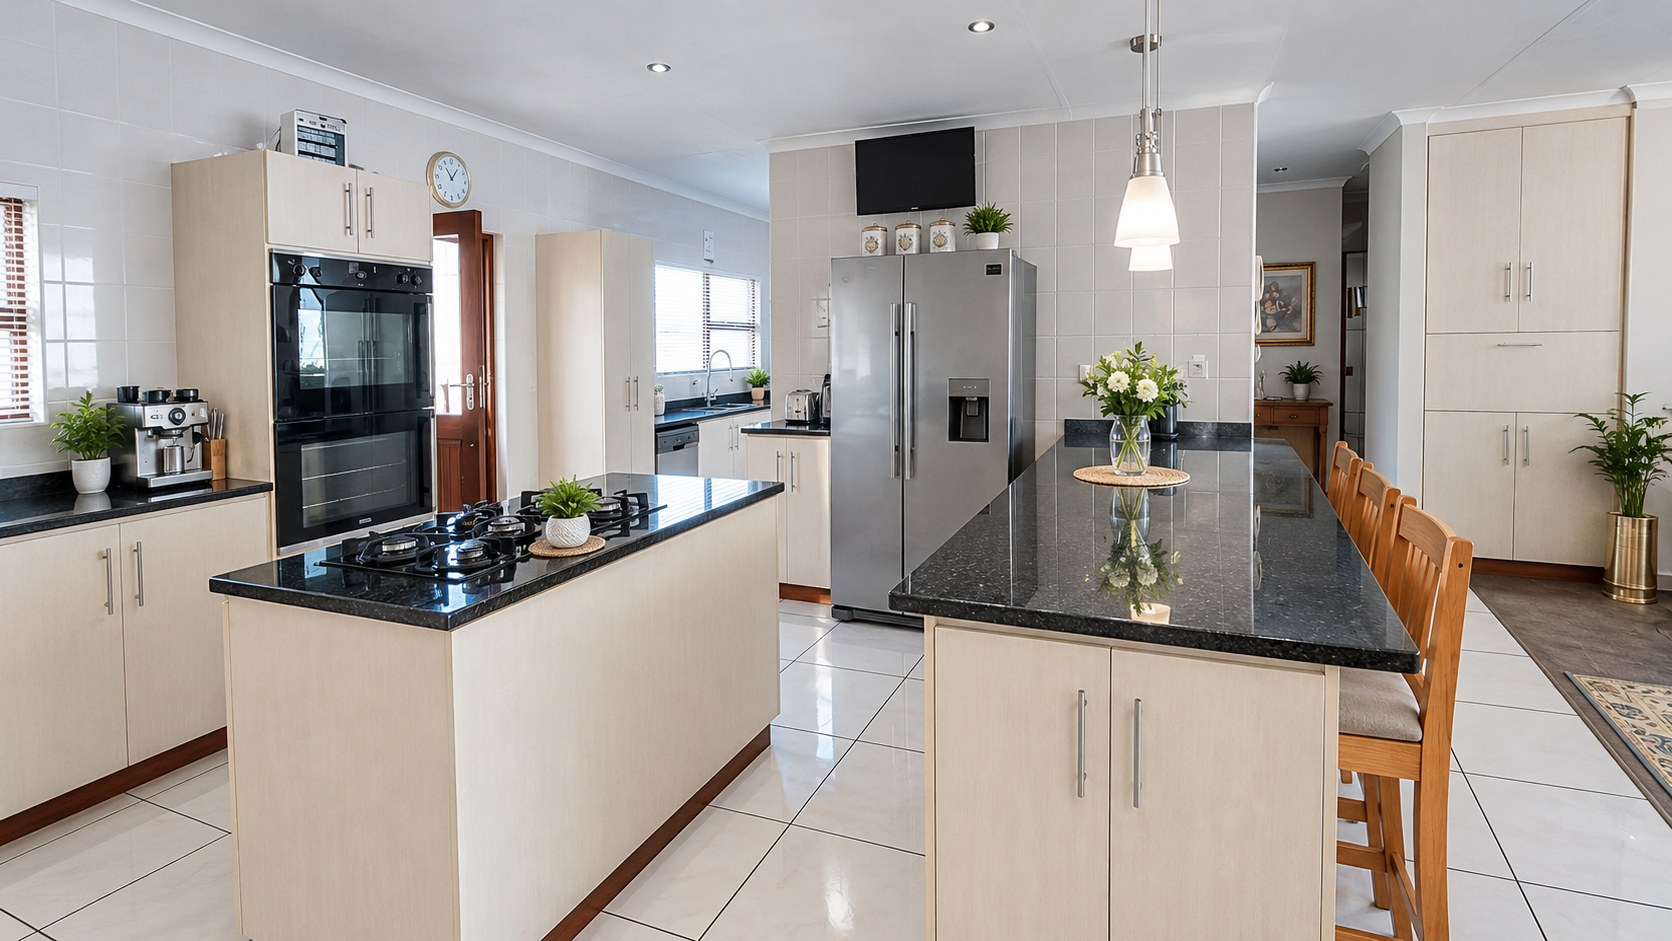
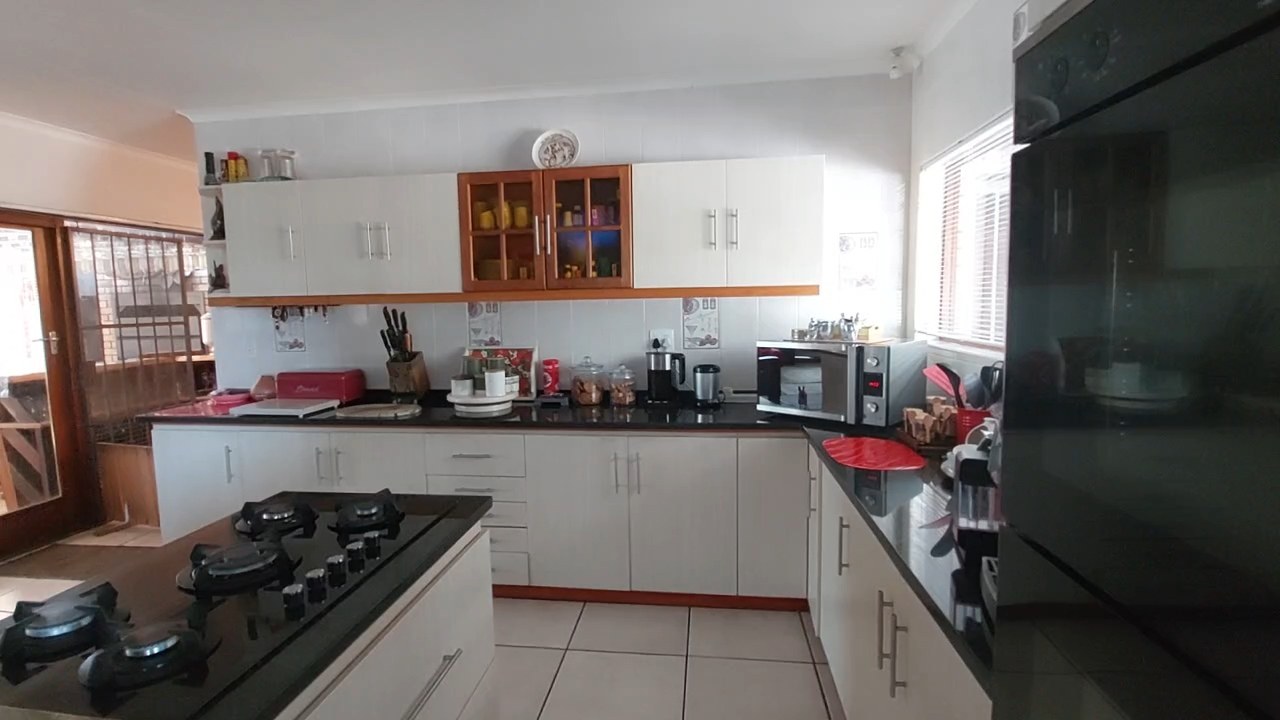
- Open plan kithcen with kitchen island and a breakfast nook
- laundry and scullery with walk in pantry
- Eye level over
- Gas hob
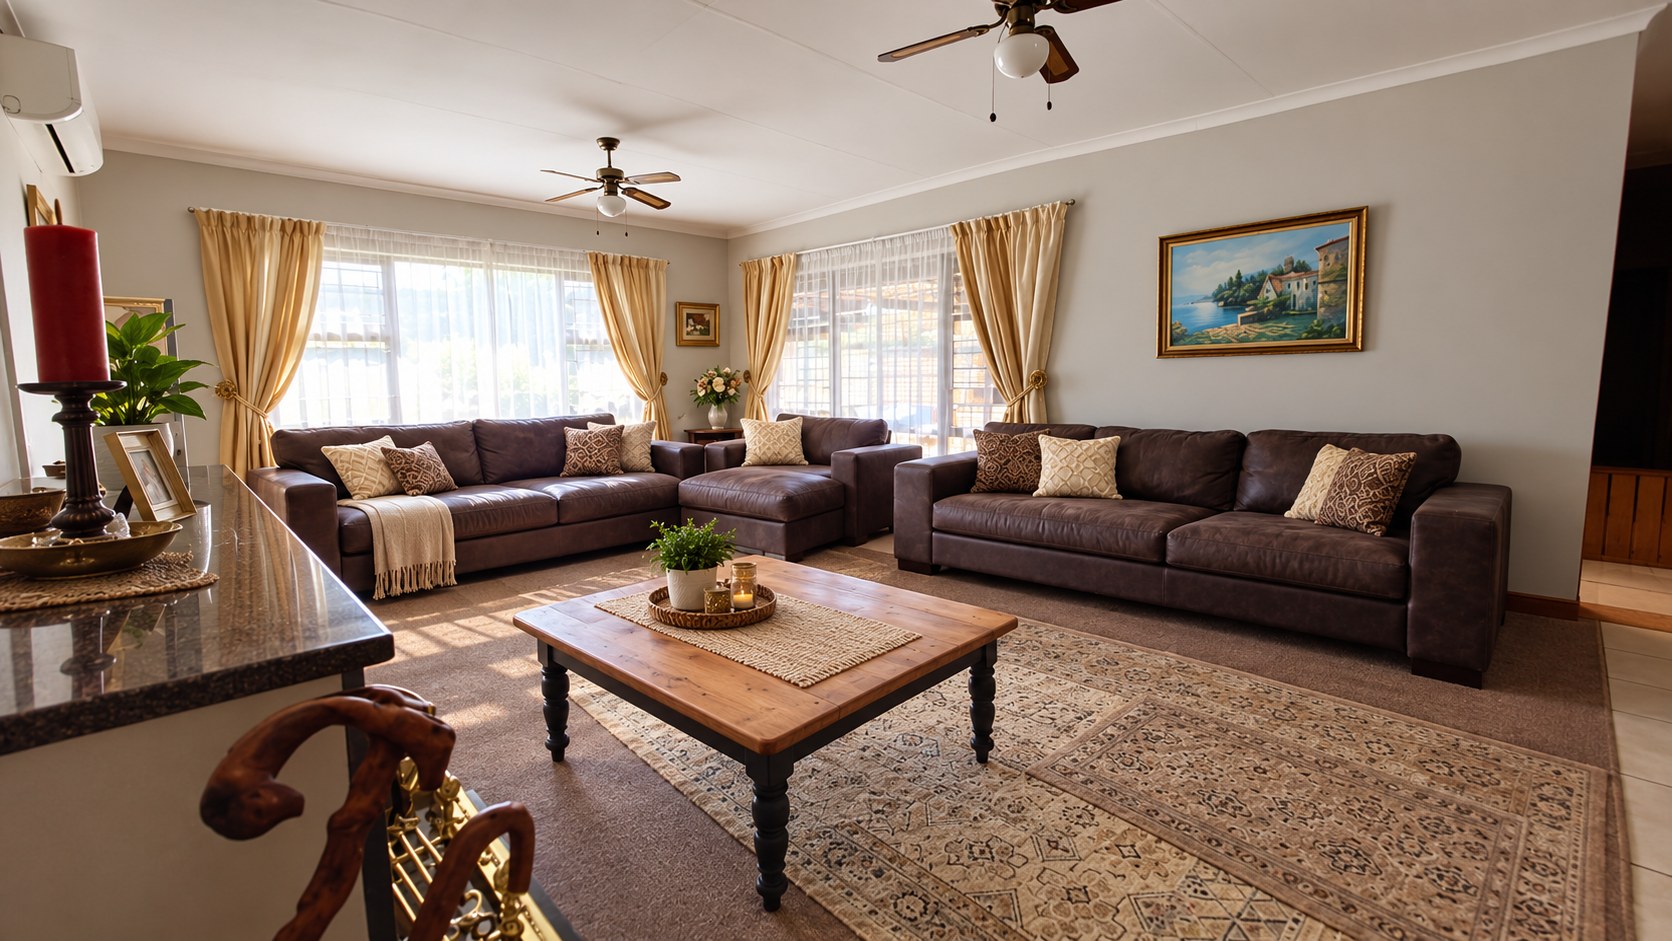
- Large living room that is open plan with the kitchen
- Gas fire place that has recently been fitted
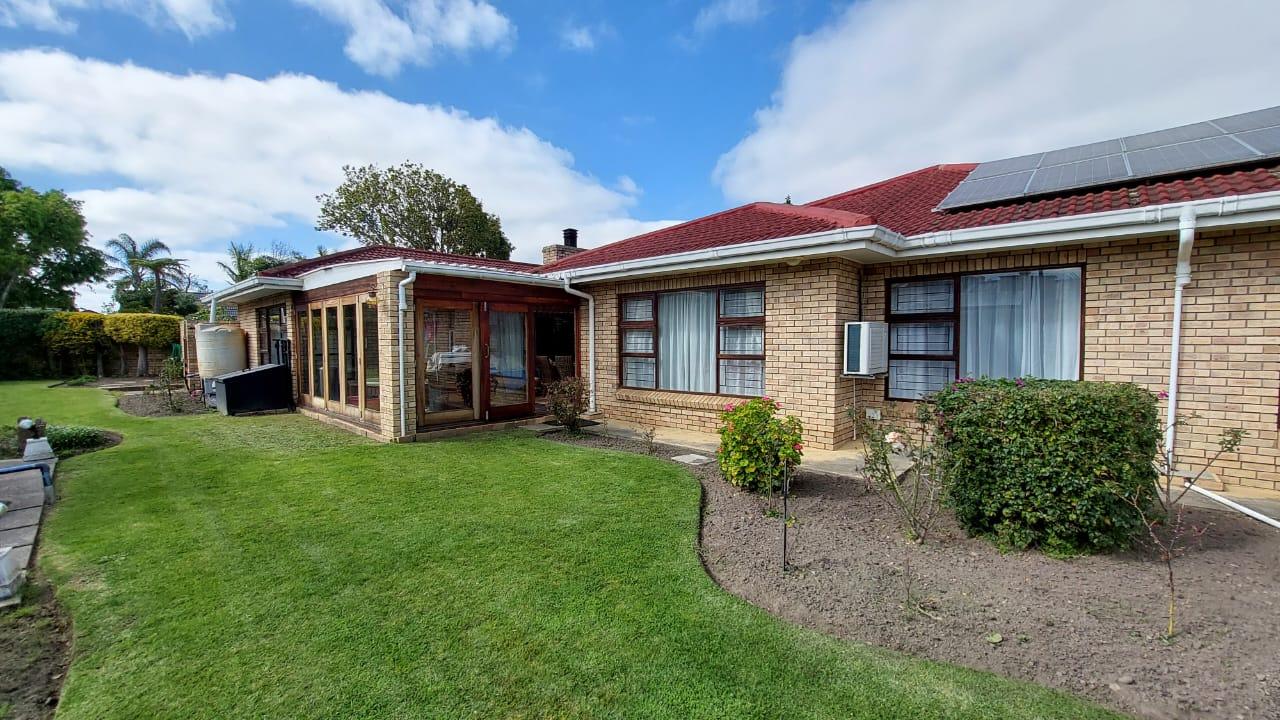
- Airconditioning in the living room
- Rooms are seperate on the one side of the house and has a middel safety door
- Rooms are carpeted and the carpets are in a very good condition.
- The main bedroom is large and everything can be controlled from the main bedroom.
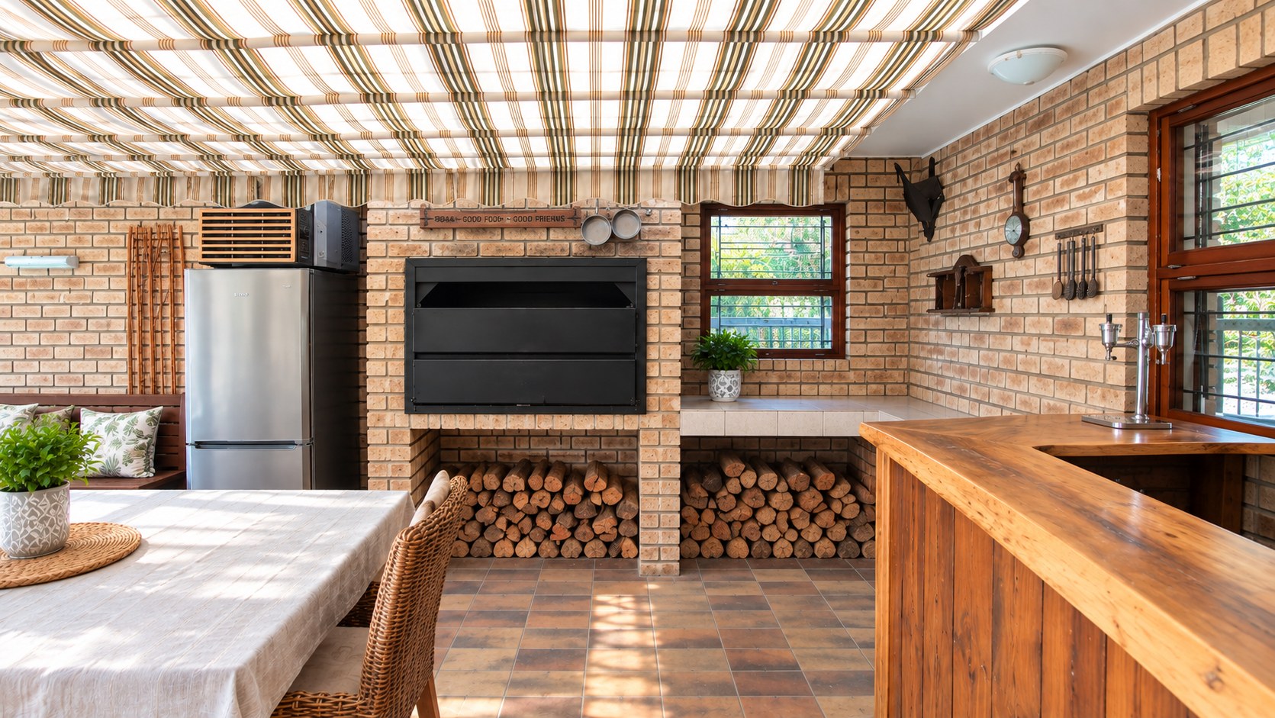
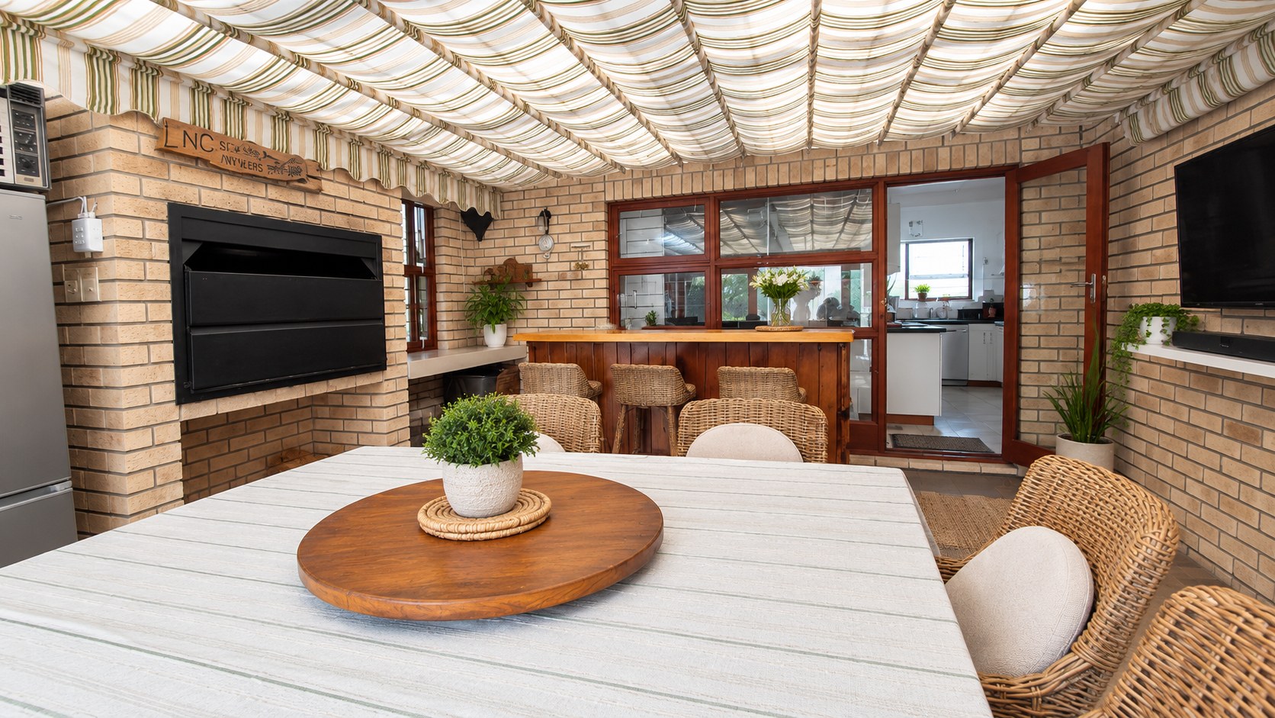
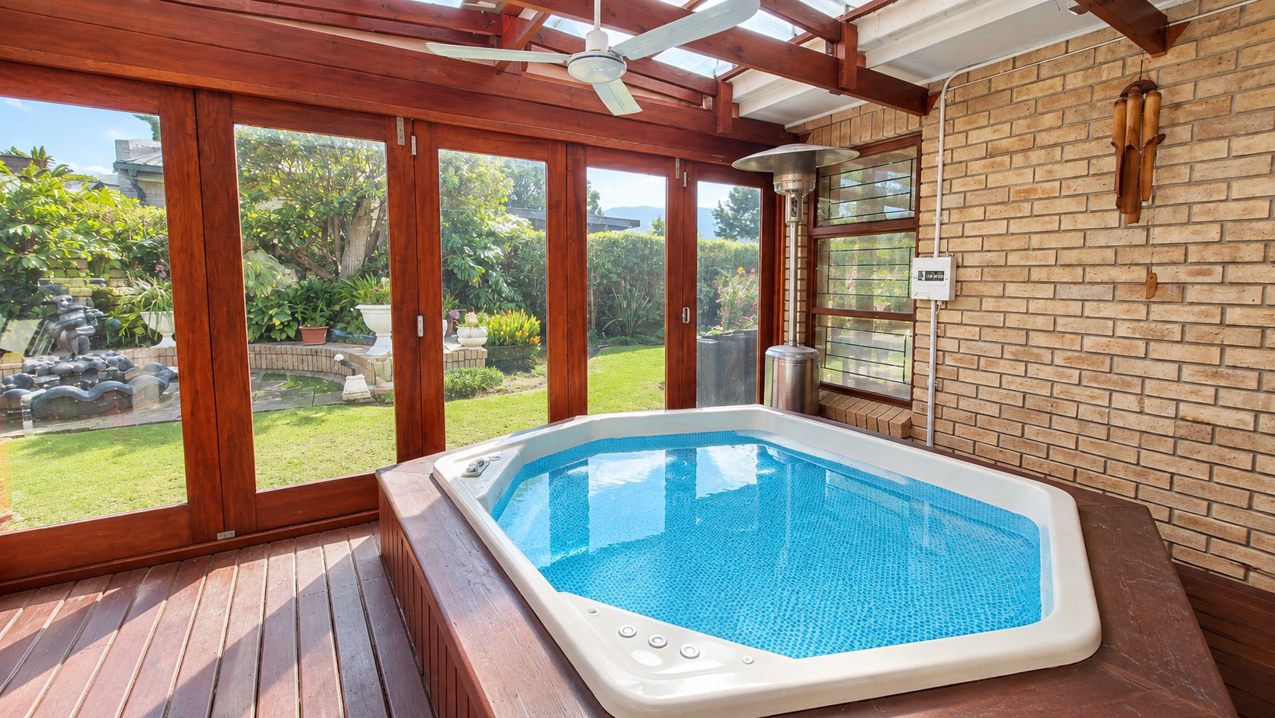
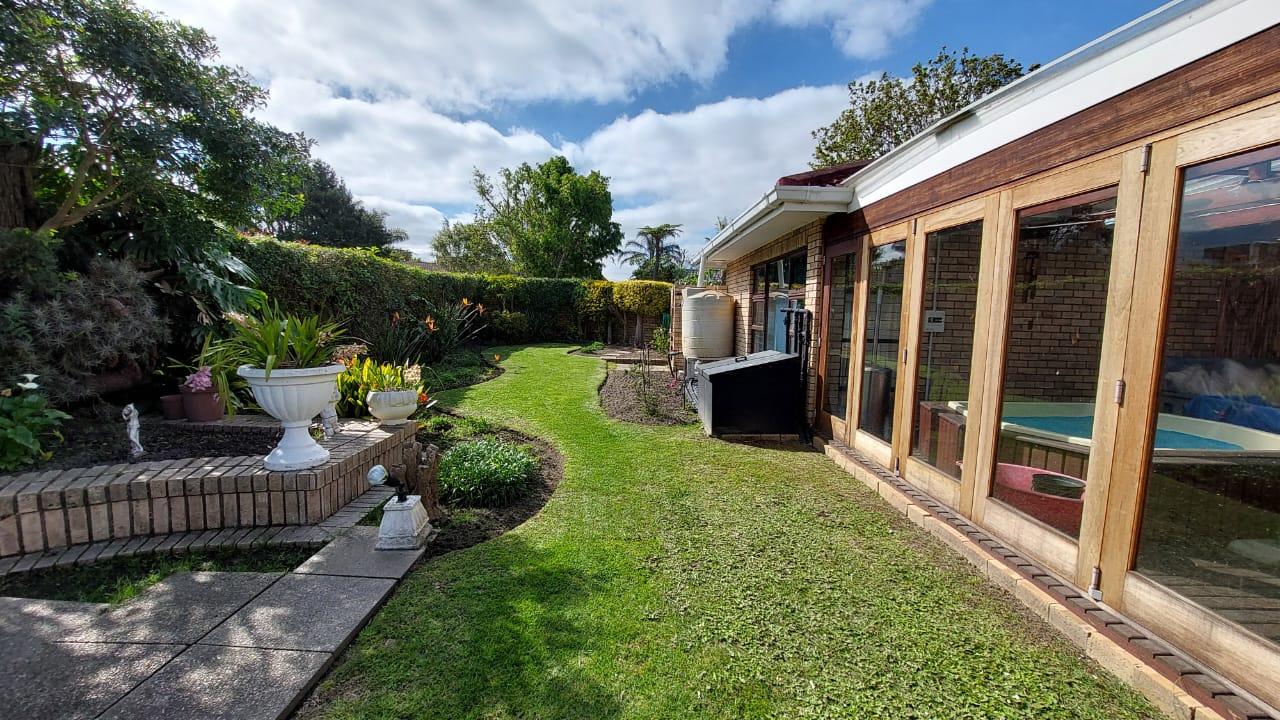
Large entertainment area with a working and neat jacuzzi and a built in braai the perfect place to entertain with inclosed space but doors that open widely into the garden if the weather is good.
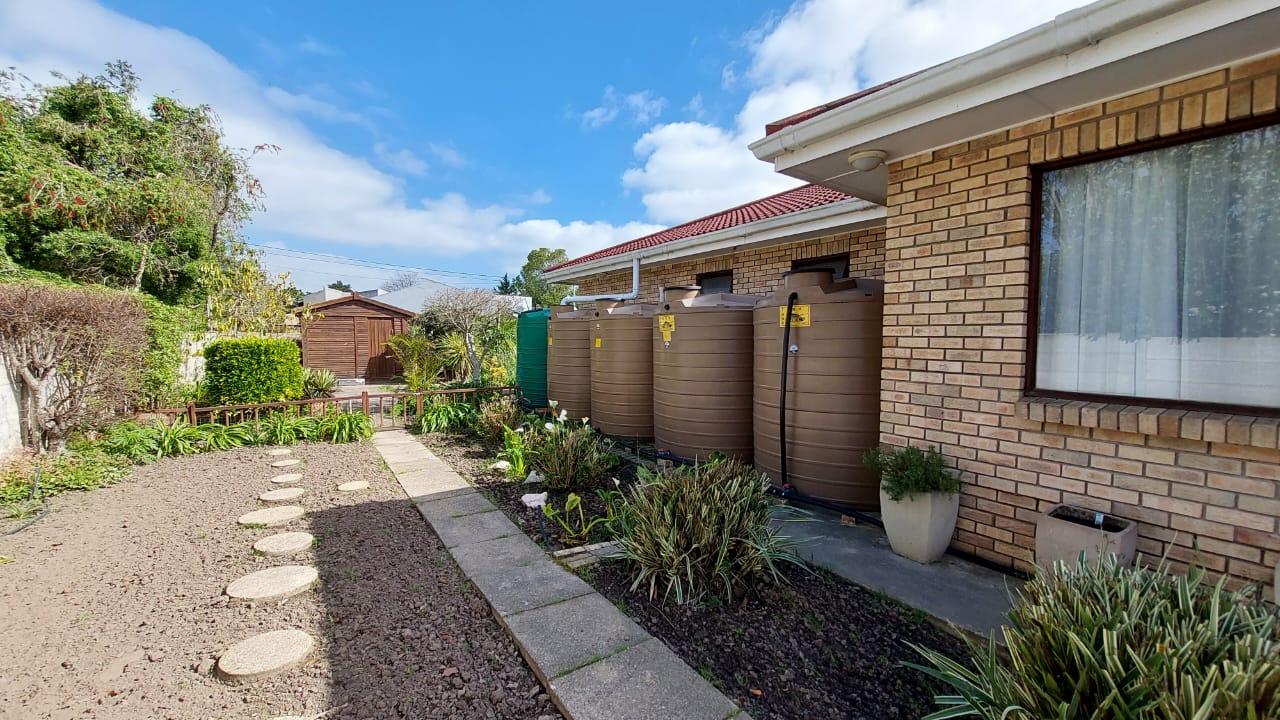
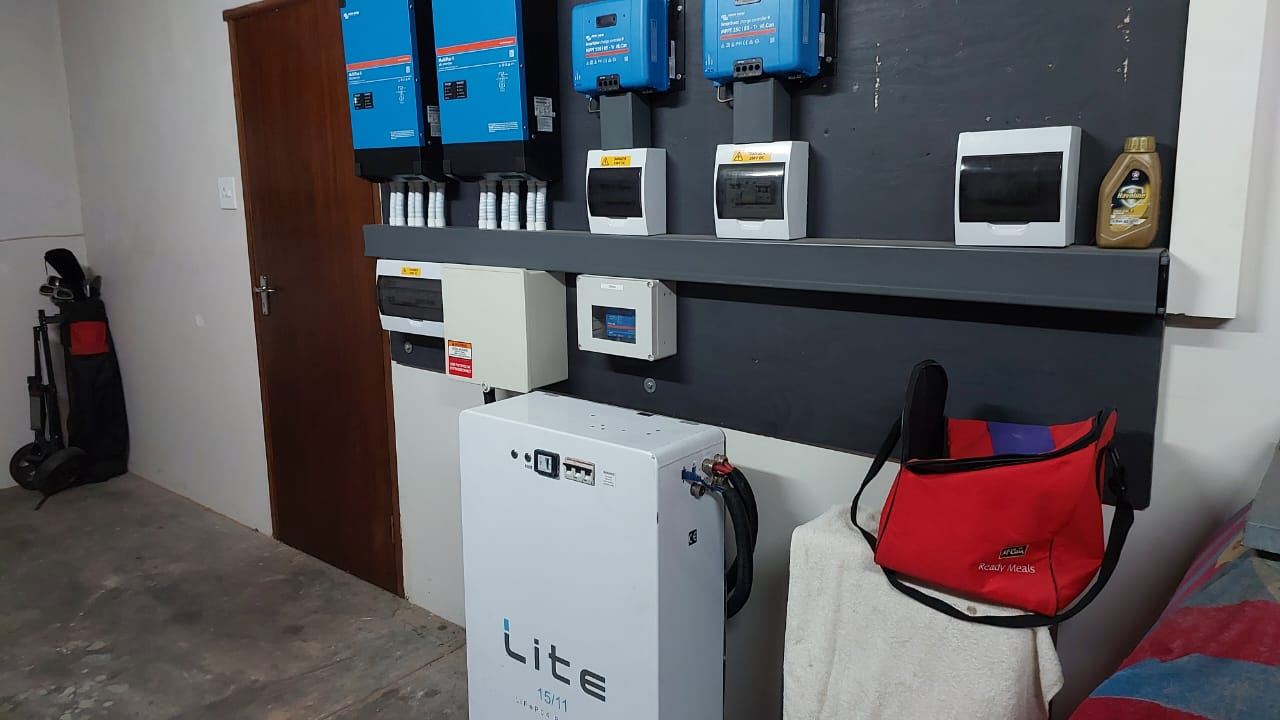
Fully off grid with water and with electricity with:
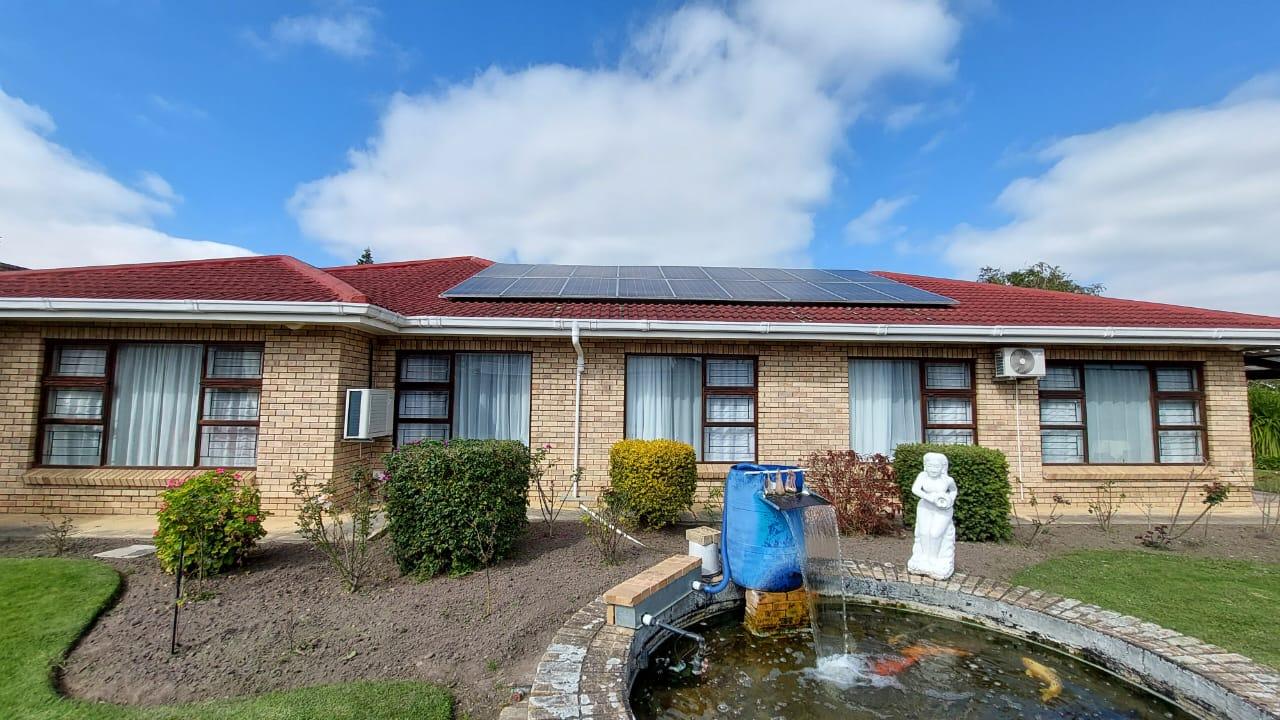
- 18 Solar panels
- 15 Kw batteries
- 2 x 5 Kw inverters
- 5000 litre water with a filter system
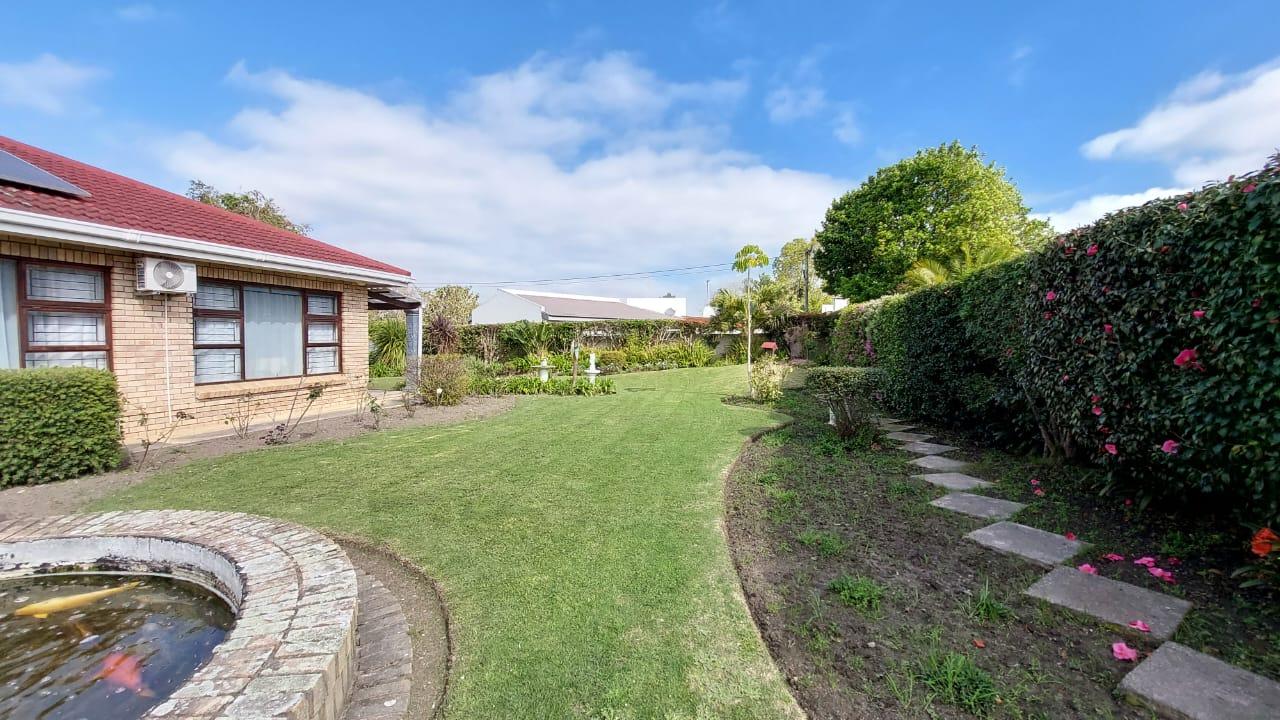
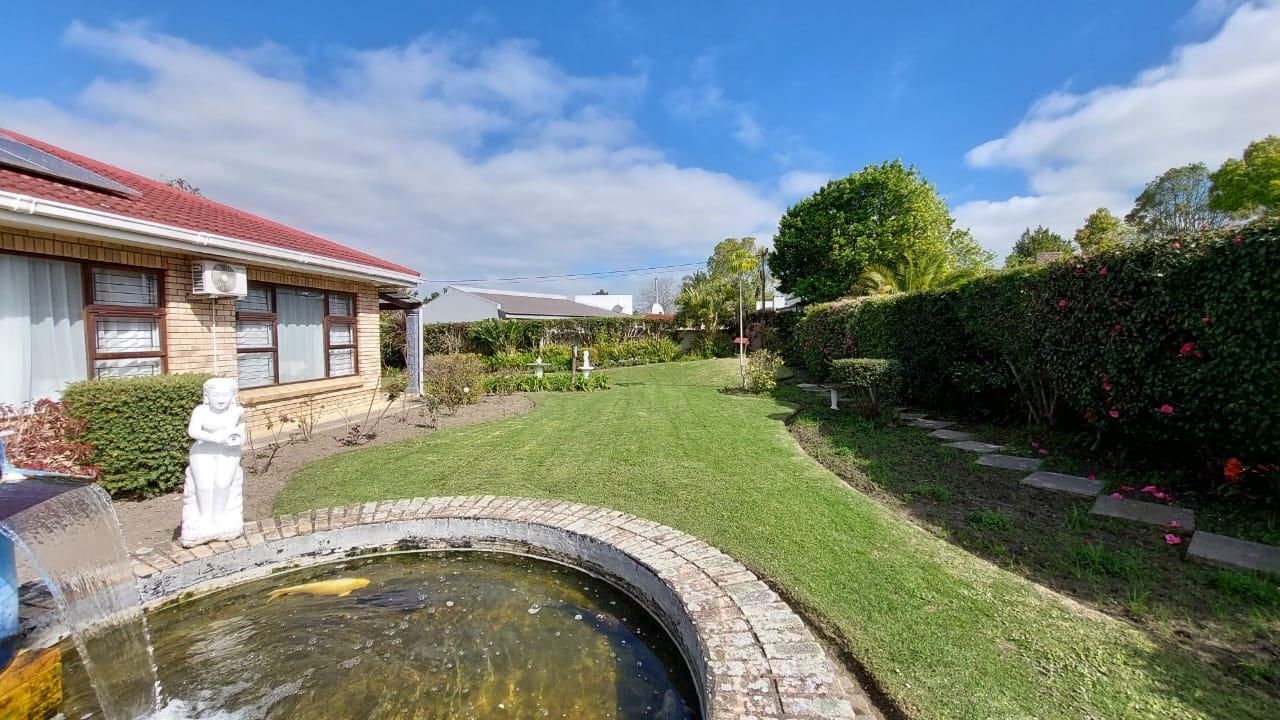
With a stand of 1500 m2 there is enough garden space to kids and grand kids to play.
Fish pond with koi fish
Contact Agents Andre & Tersia to arrange for a viewing.
Disclaimer: Presented by Southern Cape Properties. All listing details, measurements, and images are provided in good faith for informational purposes only. Southern Cape Properties does not warrant the completeness or accuracy of this information. Prospective parties are advised to conduct their own due diligence and verify all facts before entering into a binding contract.
Features
Floor Size
700 m²
Property Type
Home
Listing Purpose
Sale
Municipal Rates
1000 Estimated Price
Pet Friendly
Yes
Occupation
On Transfer
Total Floors
1
Property Tags
Rooms
Reception Rooms
1
Visitors lounge
Bedrooms
5
with BIC
Bathrooms
3
Main bedroom has full bathroom, one bedroom has a shower, toilet and basin and the other full bathroom serves the other 3 rooms
Kitchen
1
open plan
Dressing Rooms
1 Dressings
Outside Toilets
1
Domestic Bathrooms
1
Lounges
2
Domestic Rooms
1
with shower, toilet and basin, just through the garage on the side of the house
Study Rooms
1
large
Amenities
Garage
3
3 garages and 1 enclosed carport that is a tandum
Stove/Oven
Amenities
- Aircon
- Entrance Hall
- Dining Room
- Family Tv Room
- Pantry
- Laundry
- Scullery
- Staff
- Garden
- Patio
- Water Features
- Solar Panels
- Backup Battery or Inverter
- Braai Room
- Built in Cupboards
- Deck
- Fireplace
- Walk in Closet
- Secure Parking
- Covered Parkings
- Triple Parking