Low maintenance luxury with unbeatable walk-to-convenience
Heather Park, George, Western Cape
R 2,975,000
Other Details
LSSC-3826
Heather Park, George, Western Cape
For Sale
360 m²
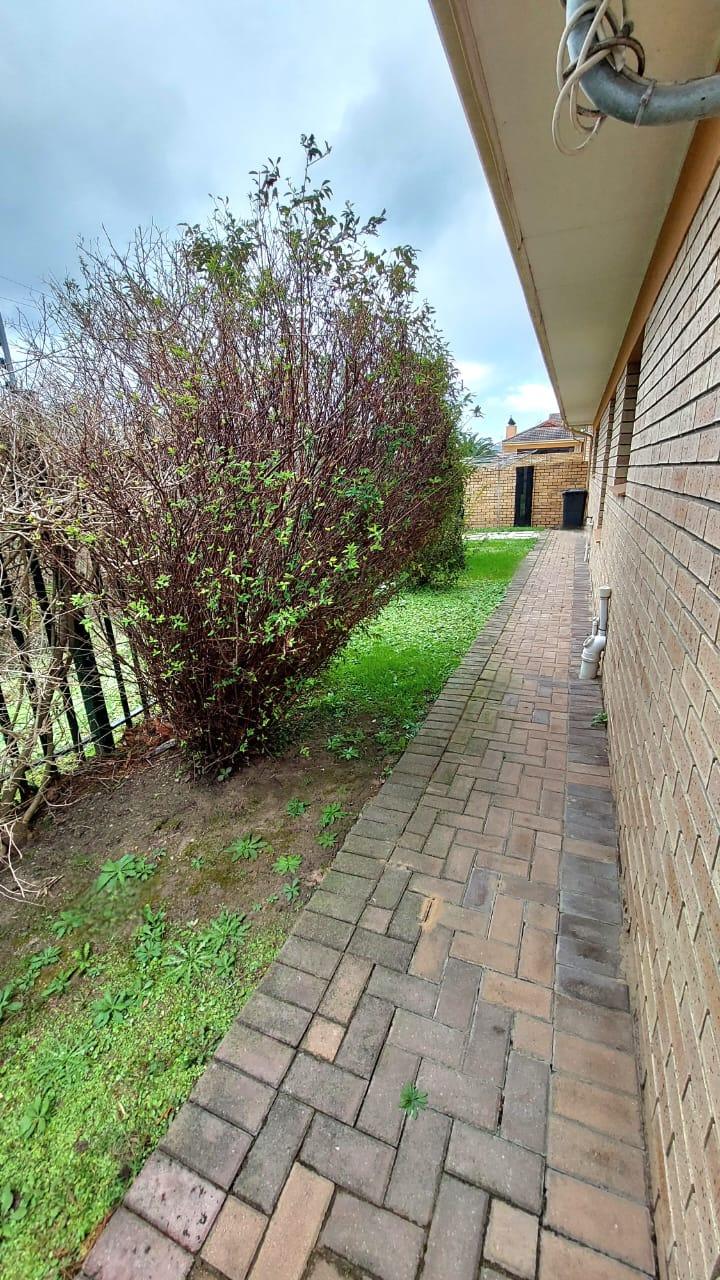
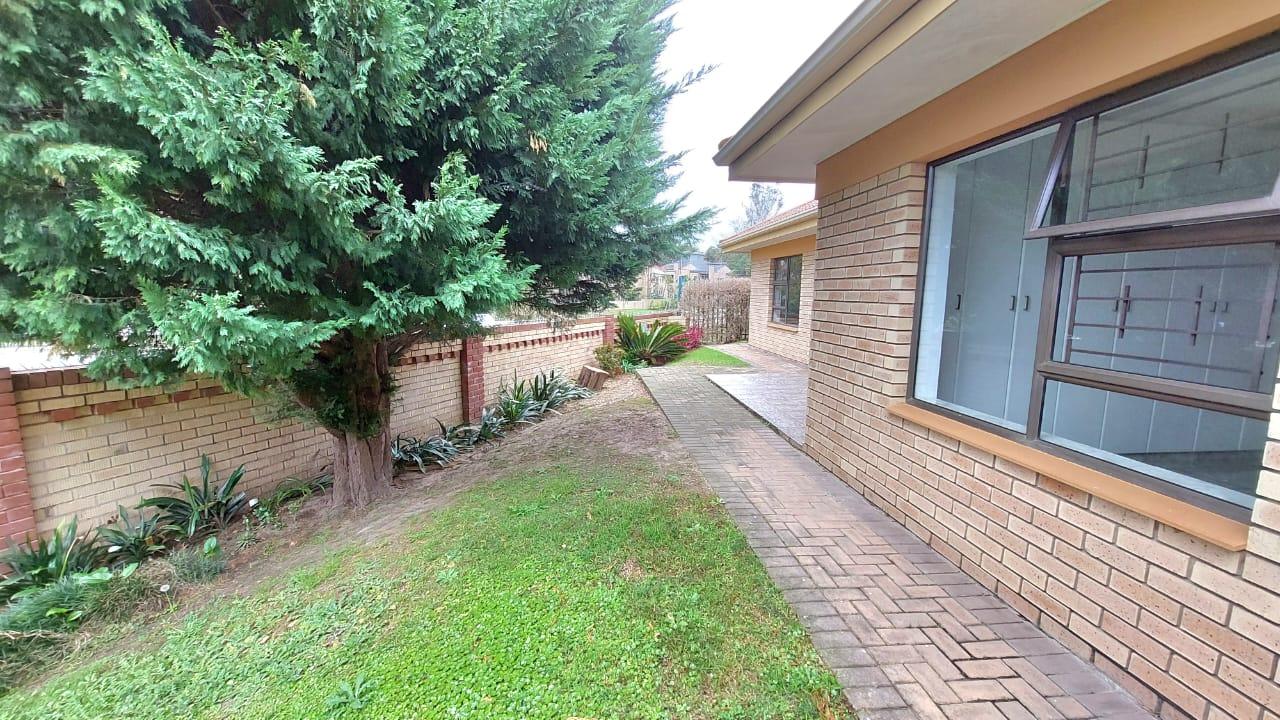
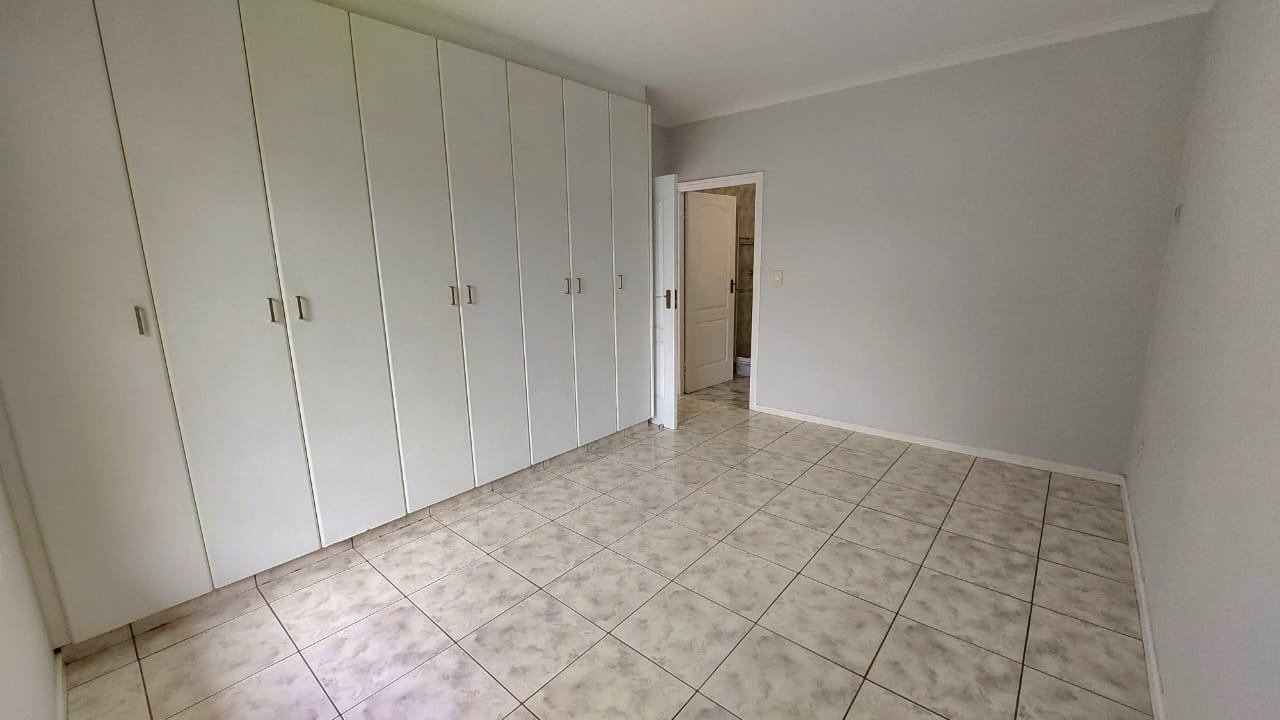
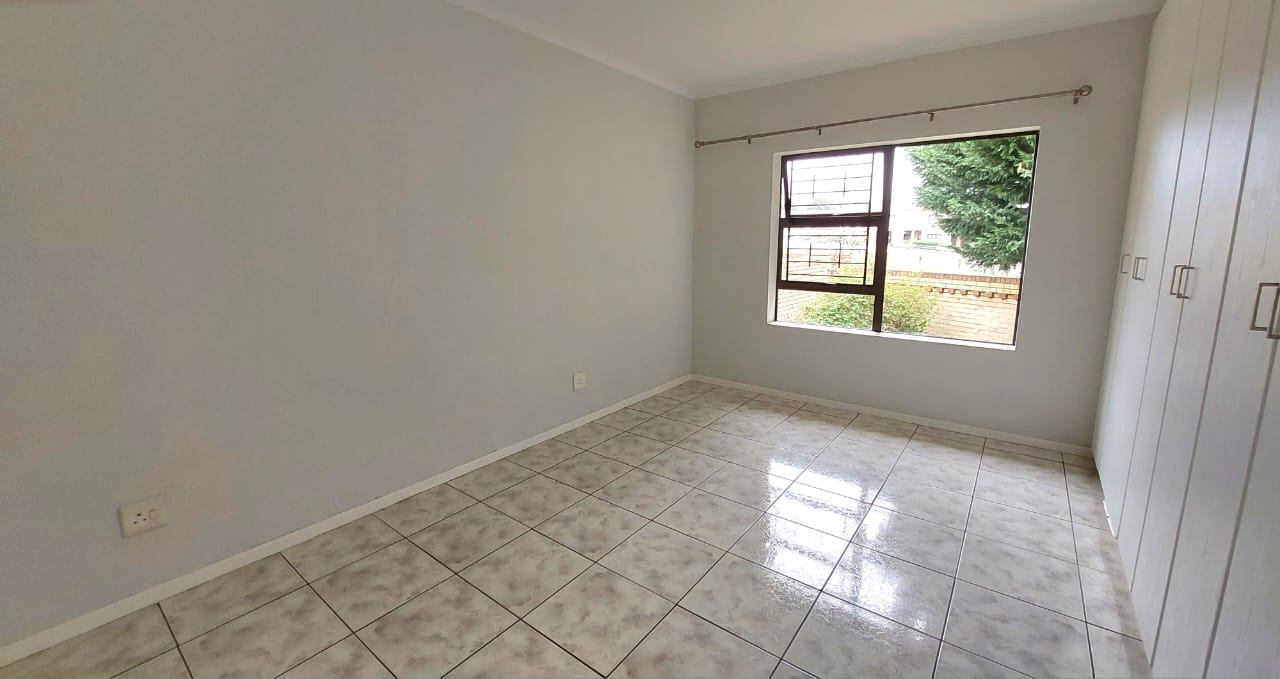
About This Property
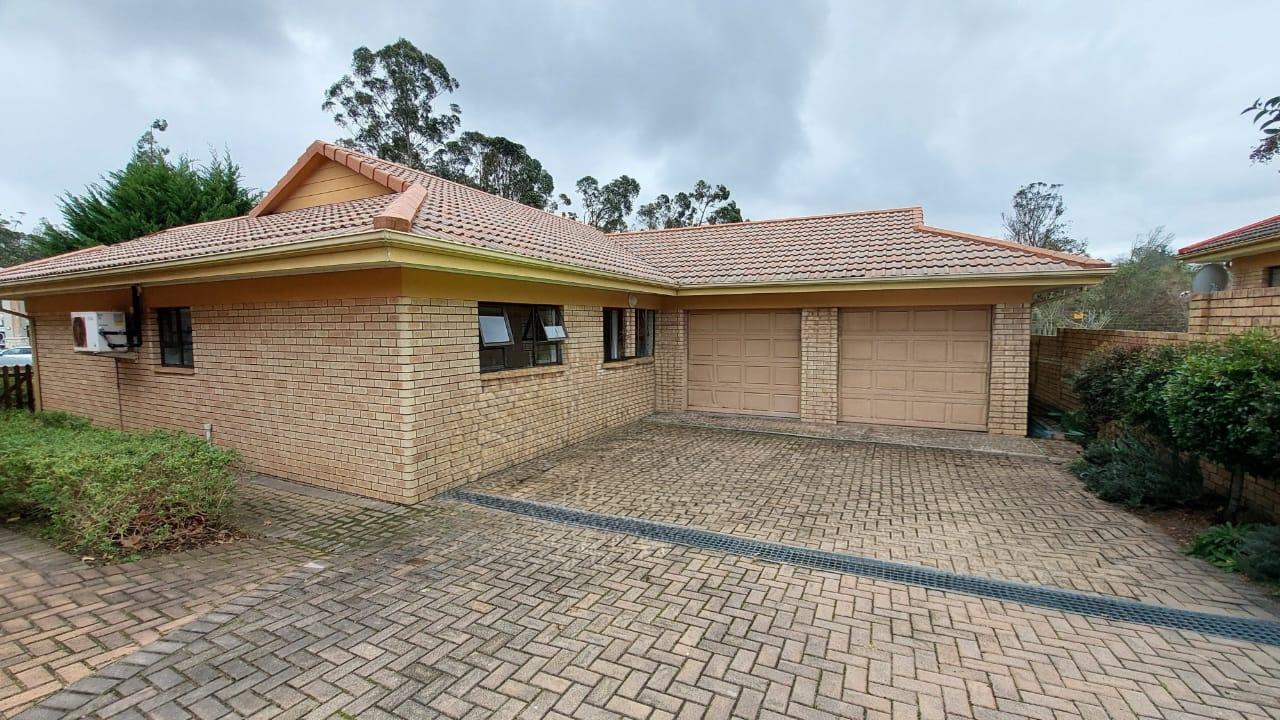
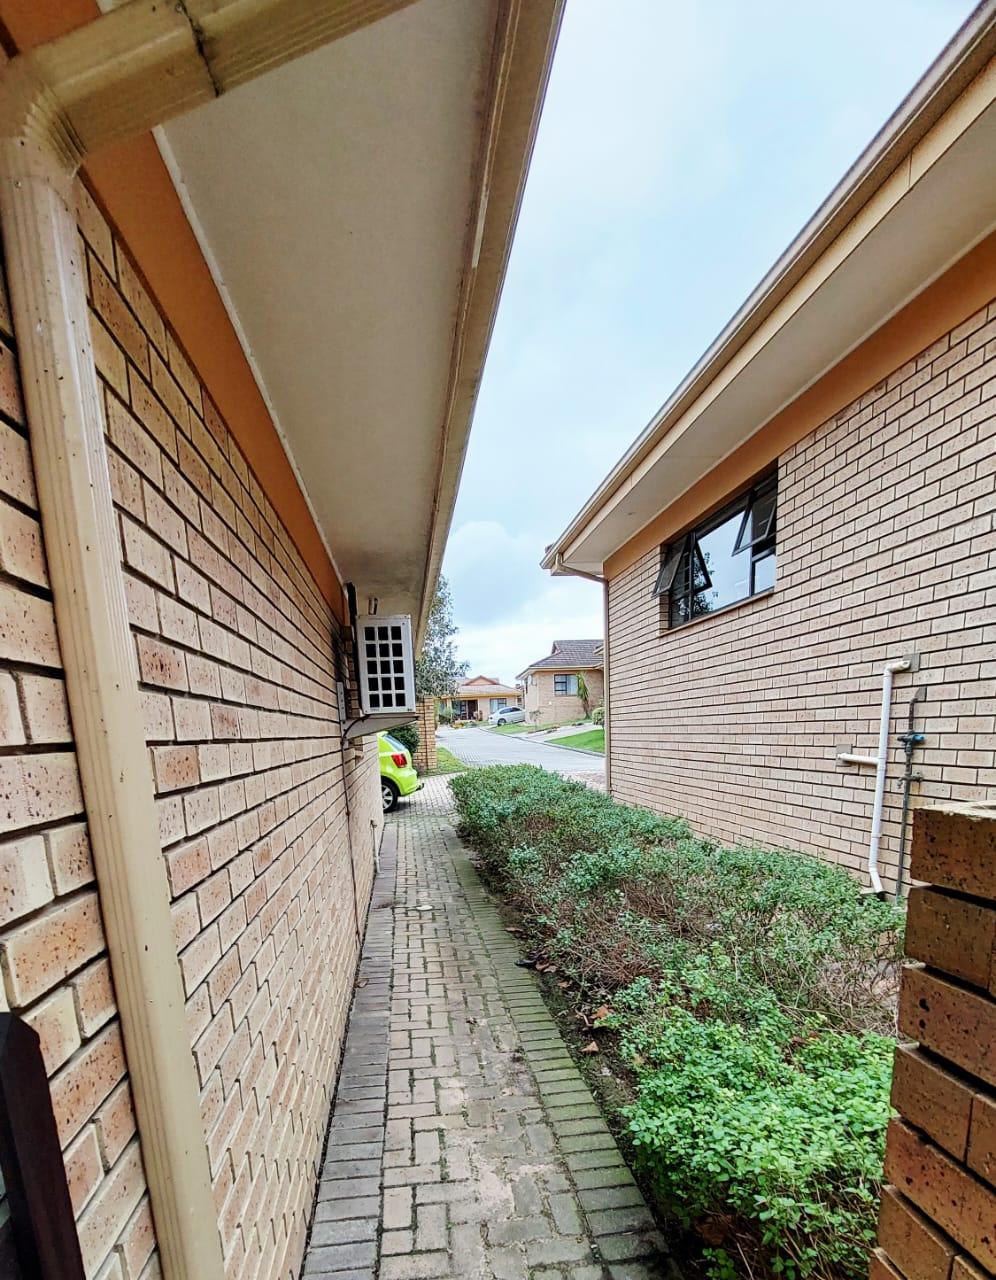
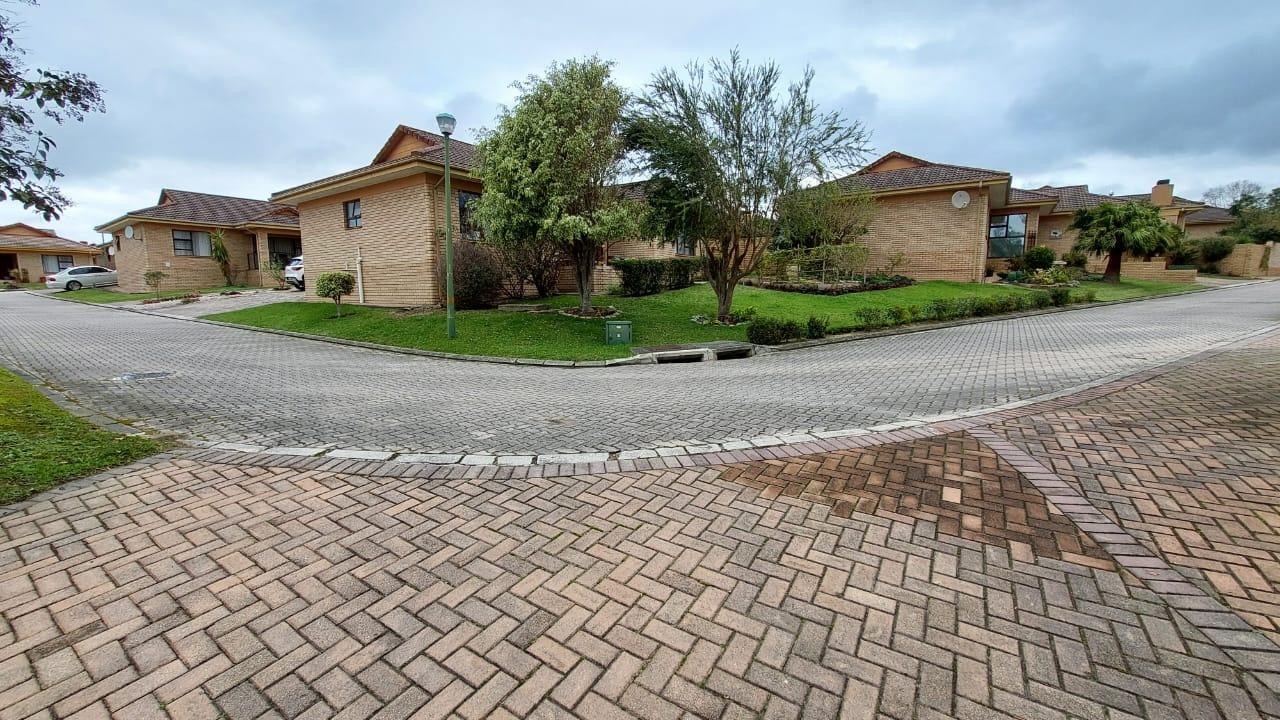
Tucked away in a beautifully established, quiet, and exceptionally neat townhouse complex on Olienhout Street, this immaculate facebrick home offers the ultimate blend of comfort, style, and everyday conveniece.
Built with facebrick and featuring a classic tiled roof, this property give effortless, low-maintenance living. Secured with an electrical fence and remote electric entrance gate.
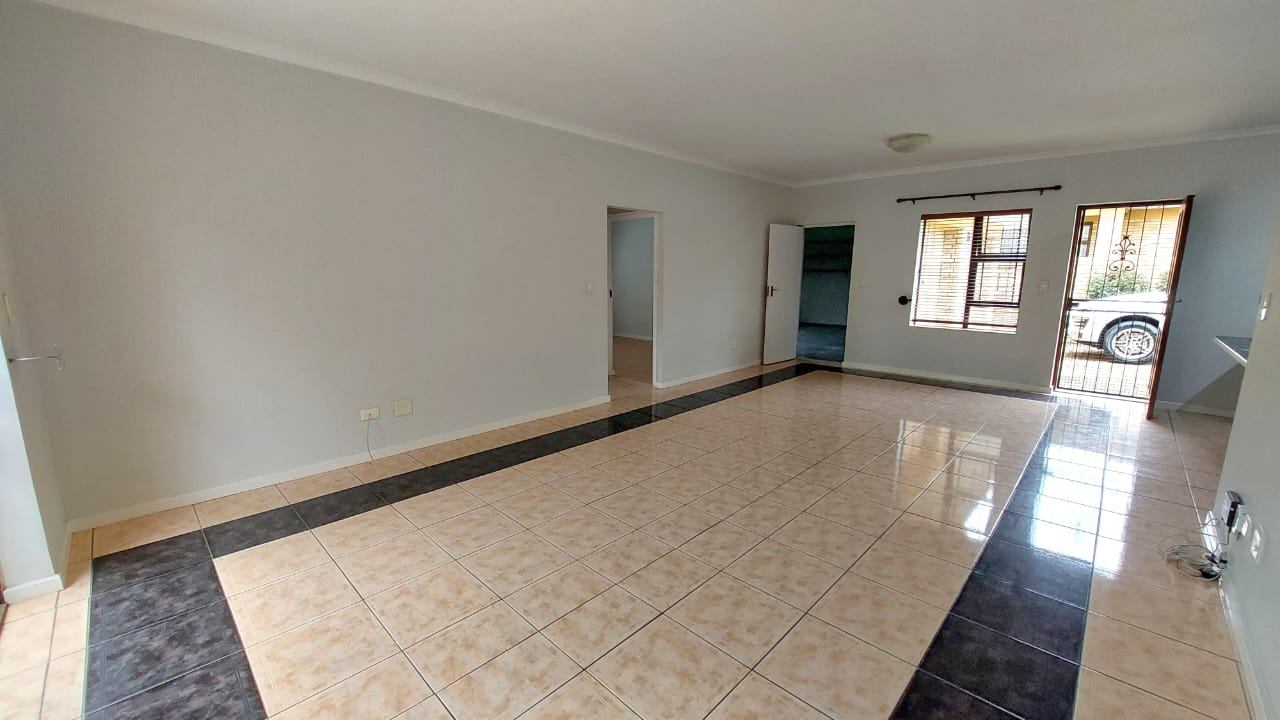
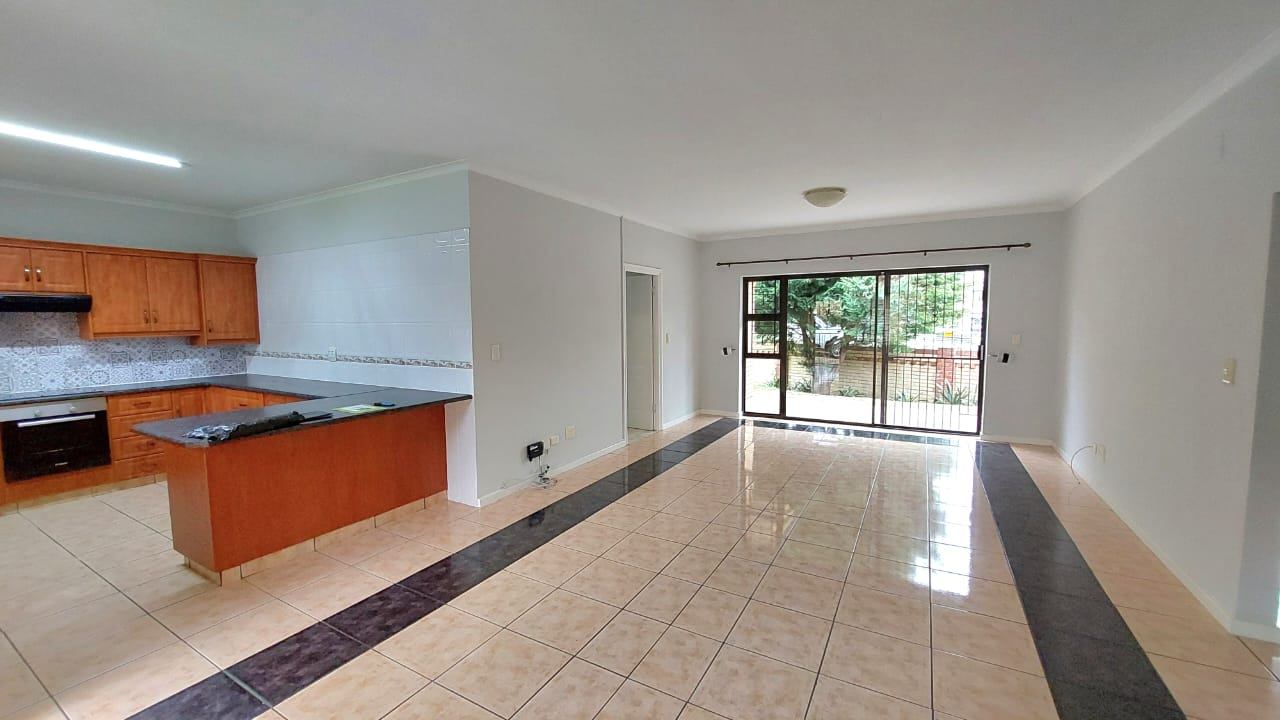
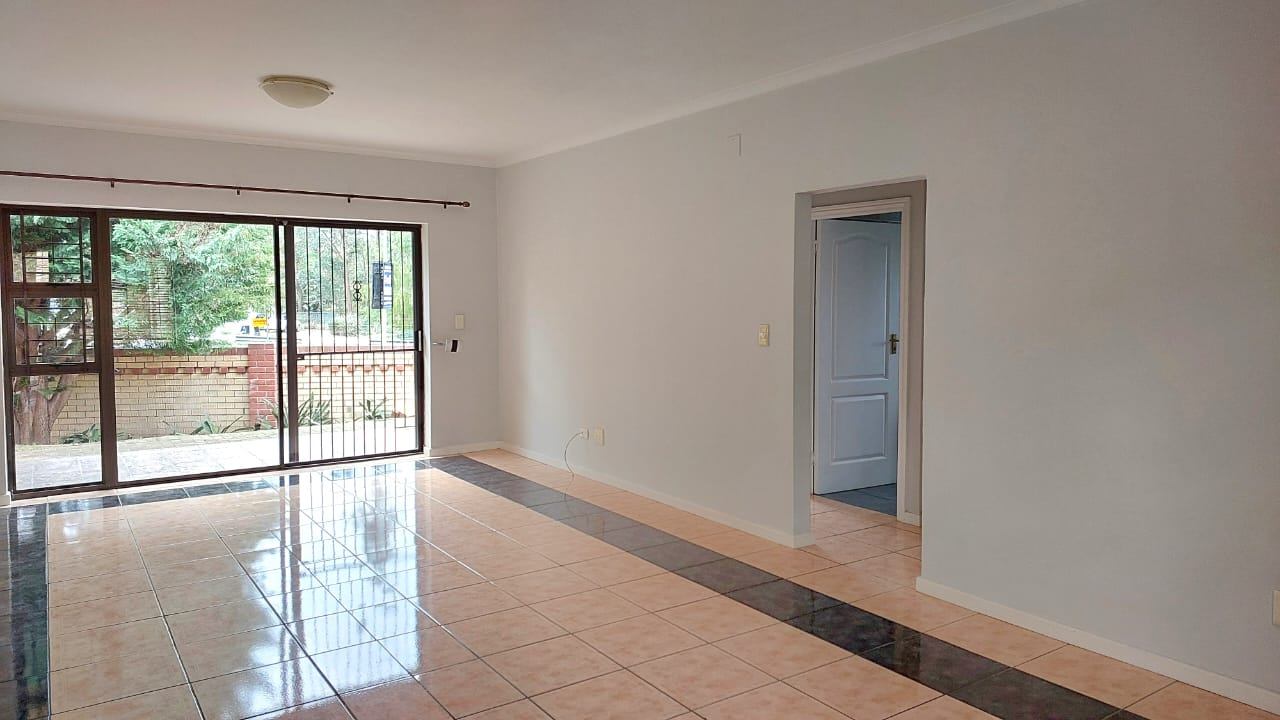
Step inside the completely tiled interior that flows seamlessly. the heart of the home is a spacious ope-plan living room and kitchen, perfect for modern living and easy entertaining.
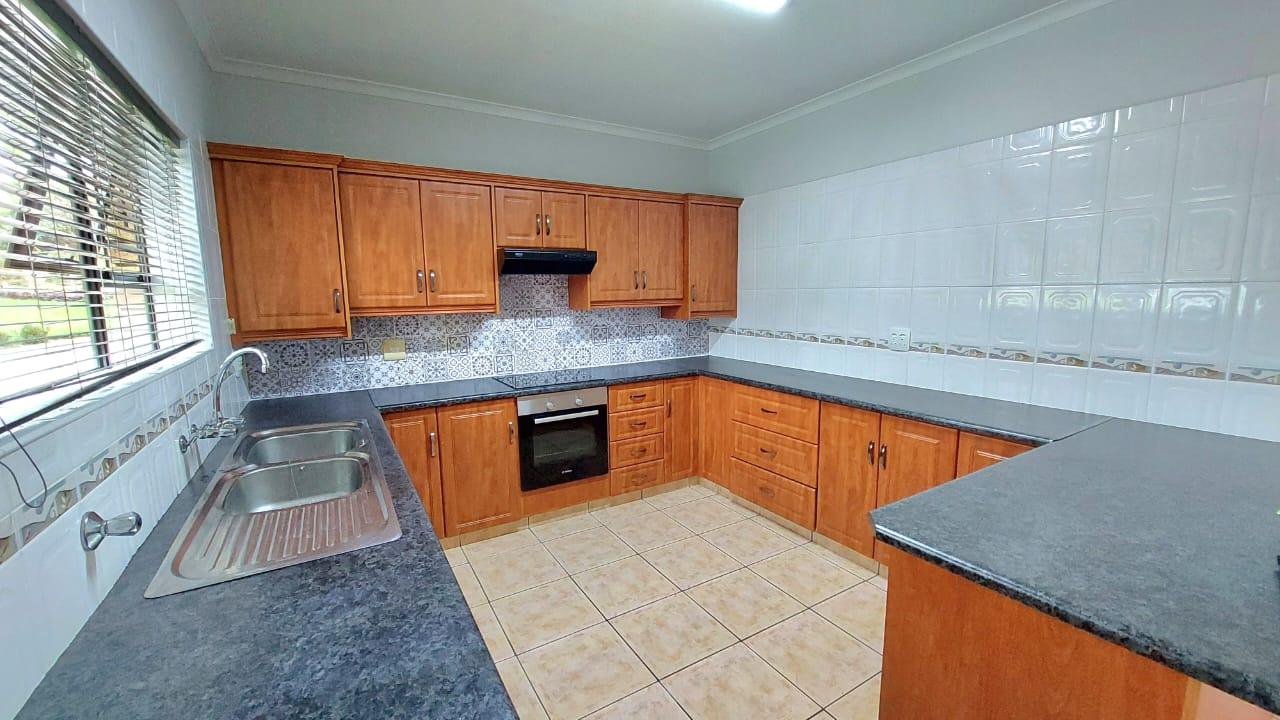
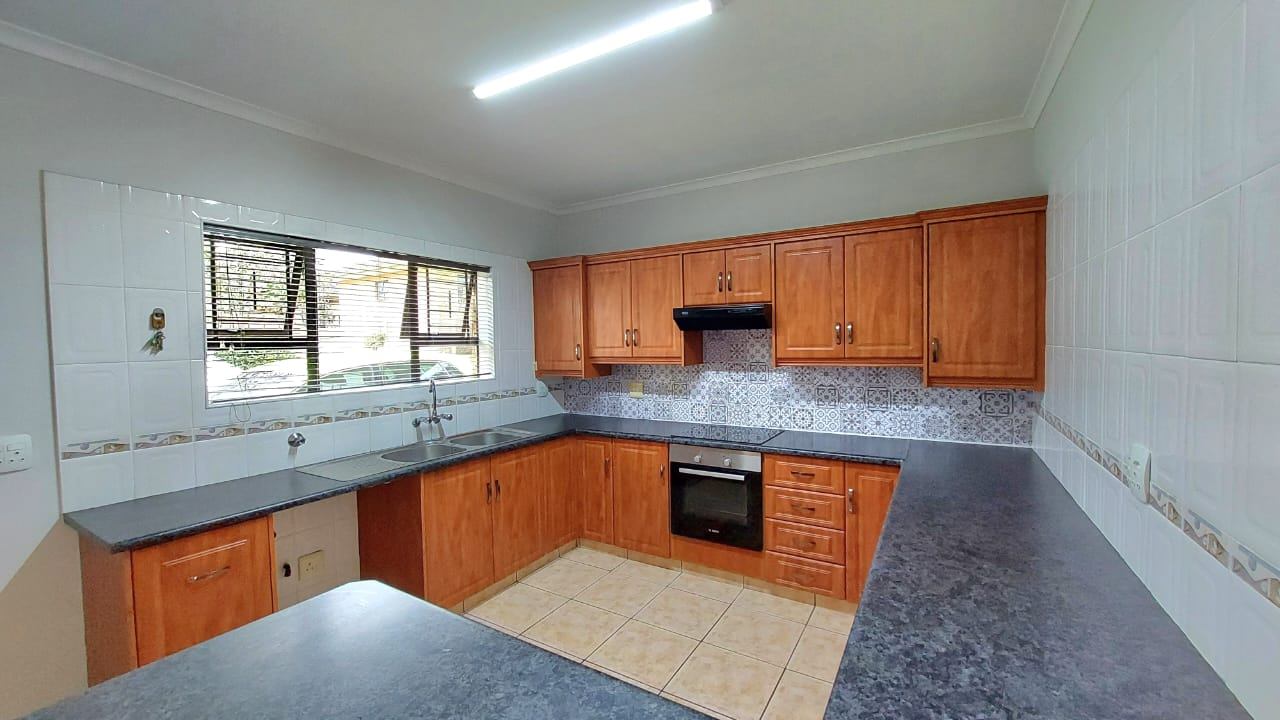
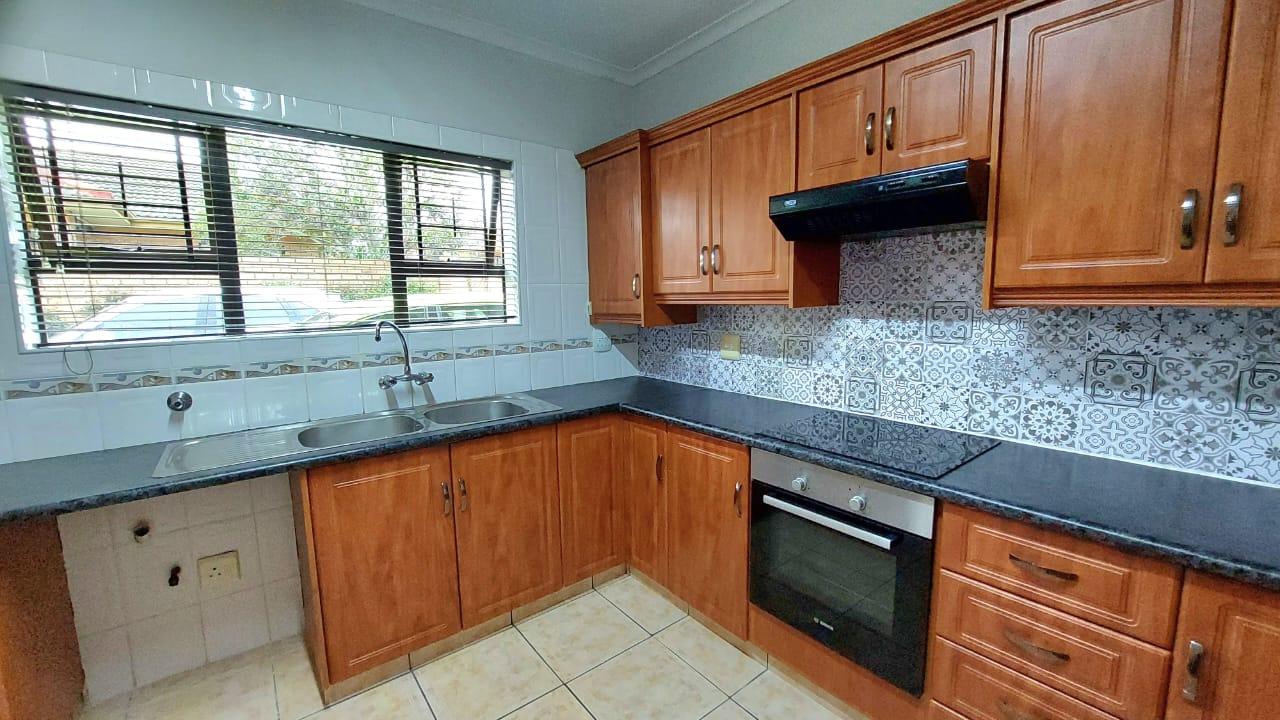
The kitchen is beautifully appointed with high-quality cupboards, and oven, hob, and extractor fan. Elegant finishes elevate the entire home, including fitted blinds on the windows, fancy curtain rails, and custom curtain hooks already in place.
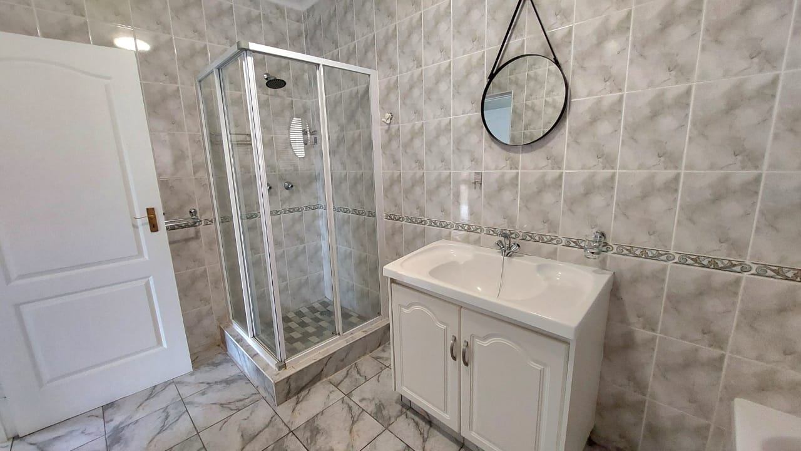
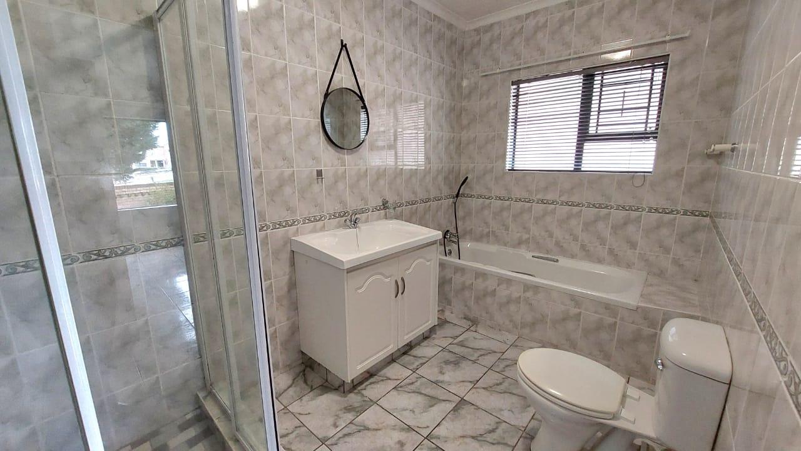
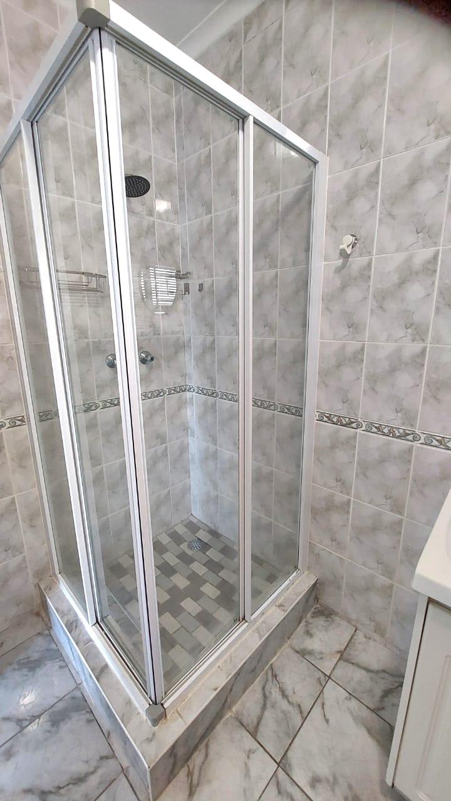
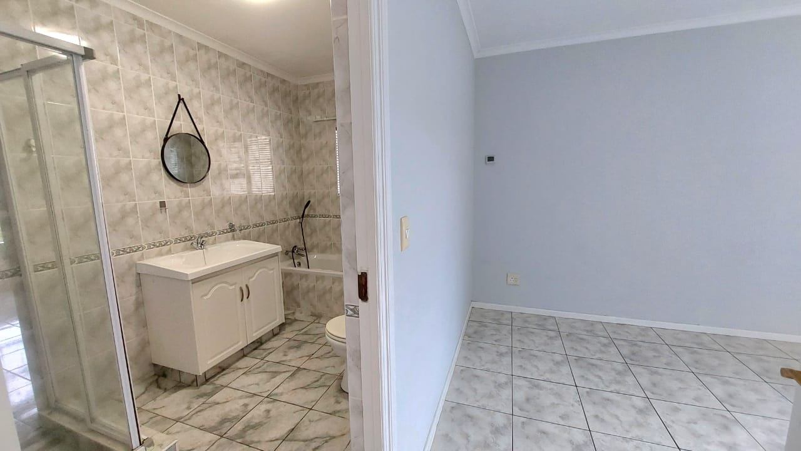
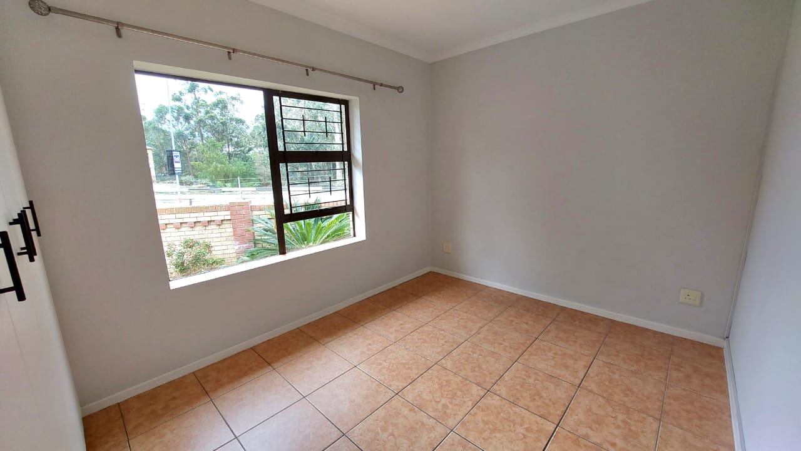
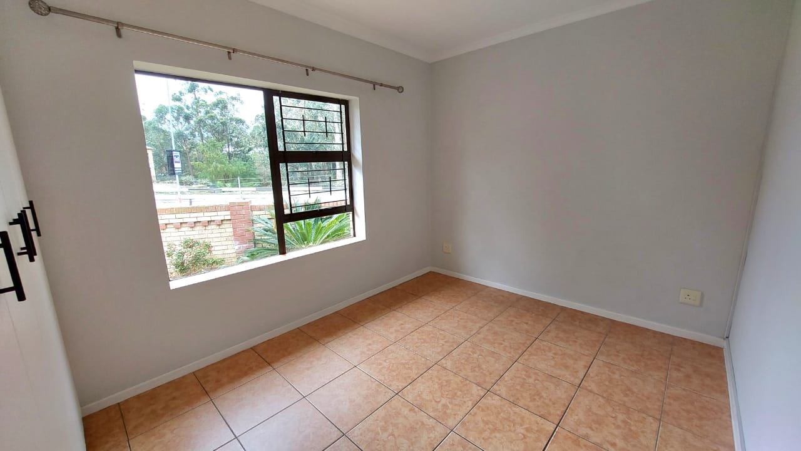
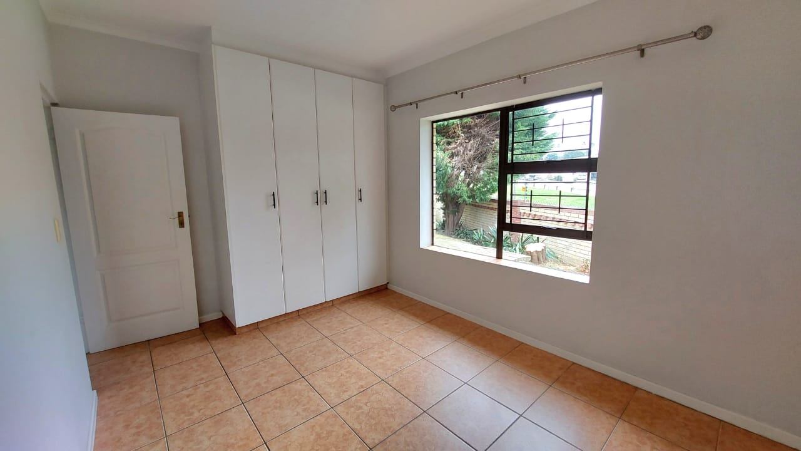
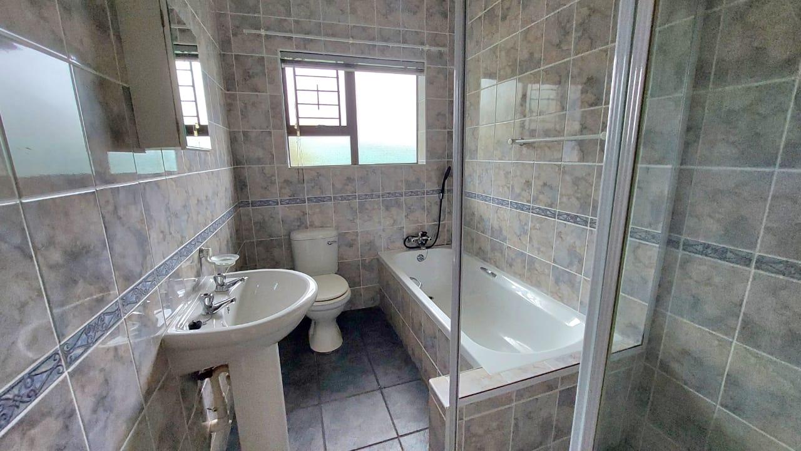
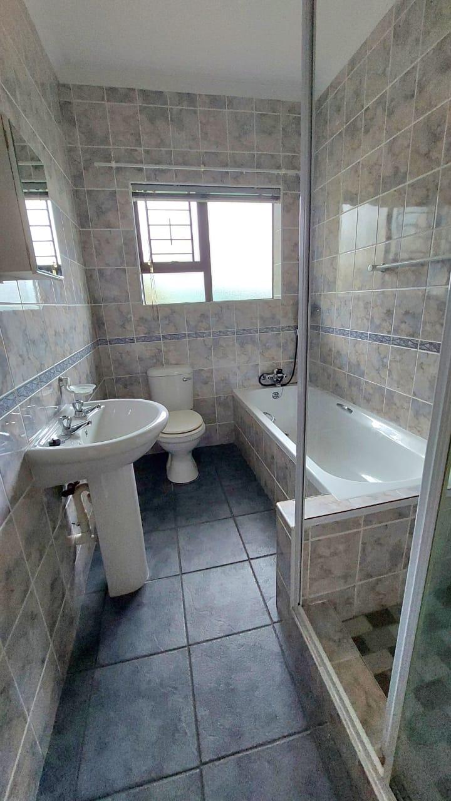
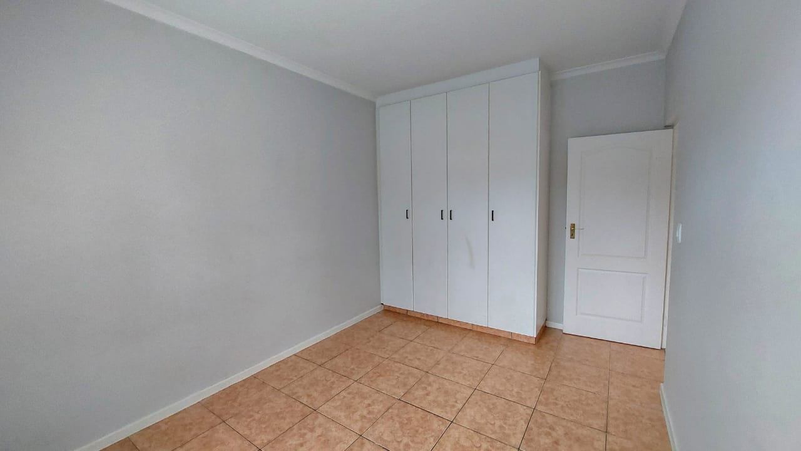
The home boasts with three bedrooms with generous built-in cupboard space. Two pristine full bathrooms, including an en-suite bathroom in the master bedroom.
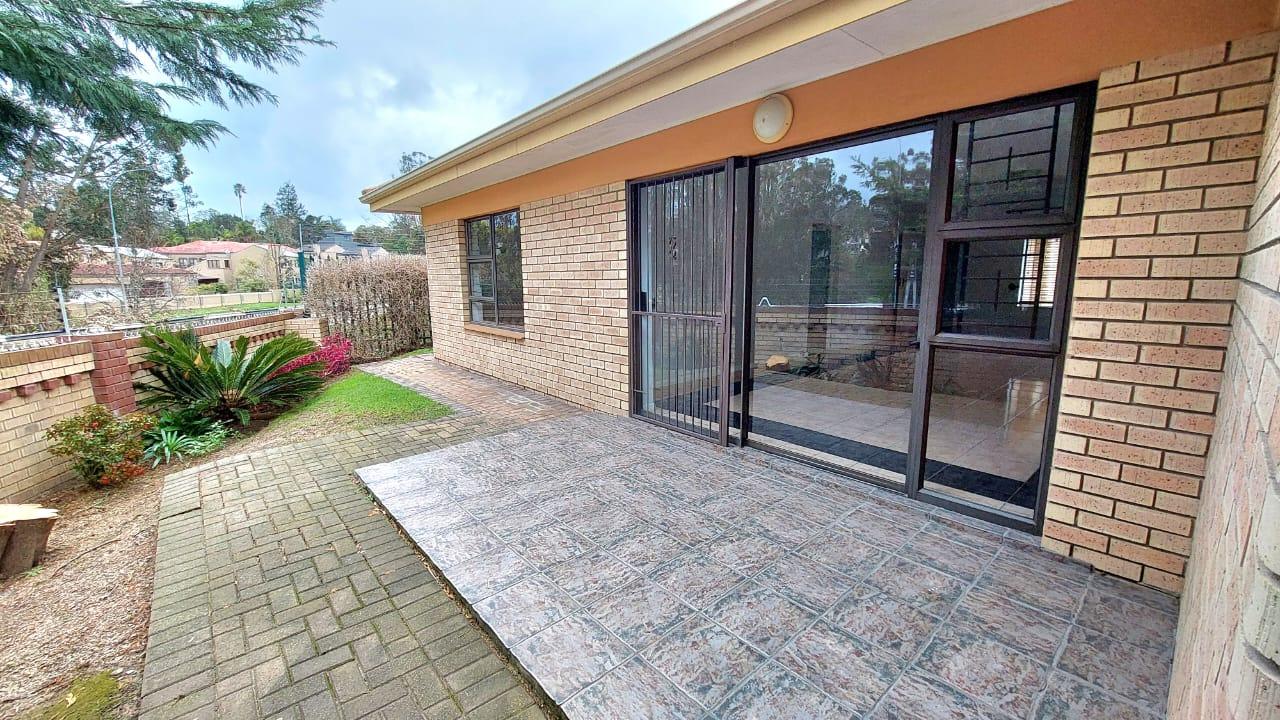
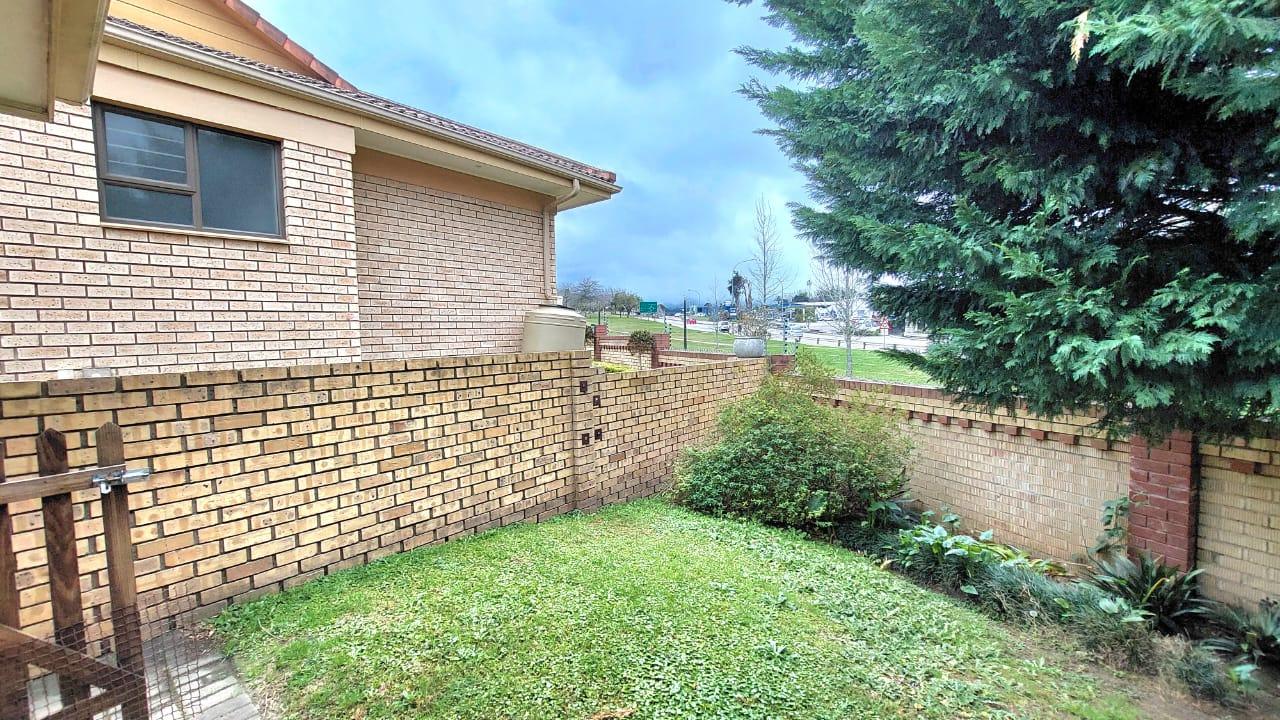
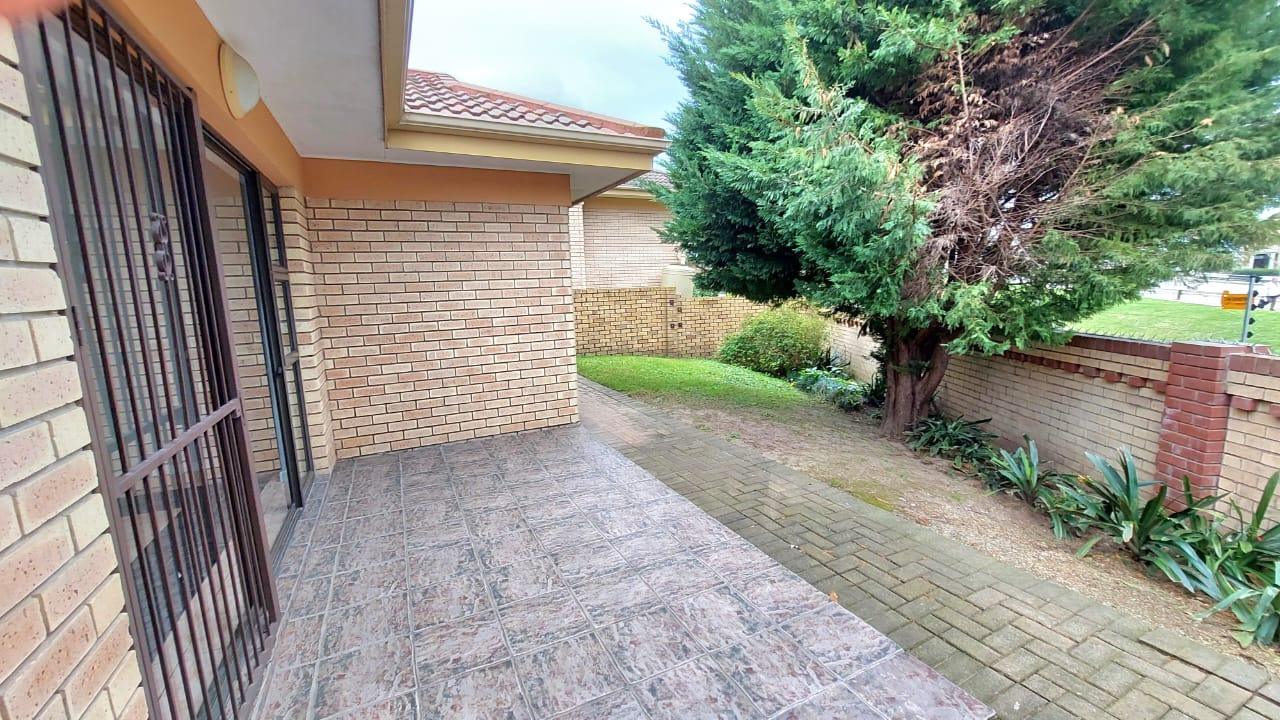
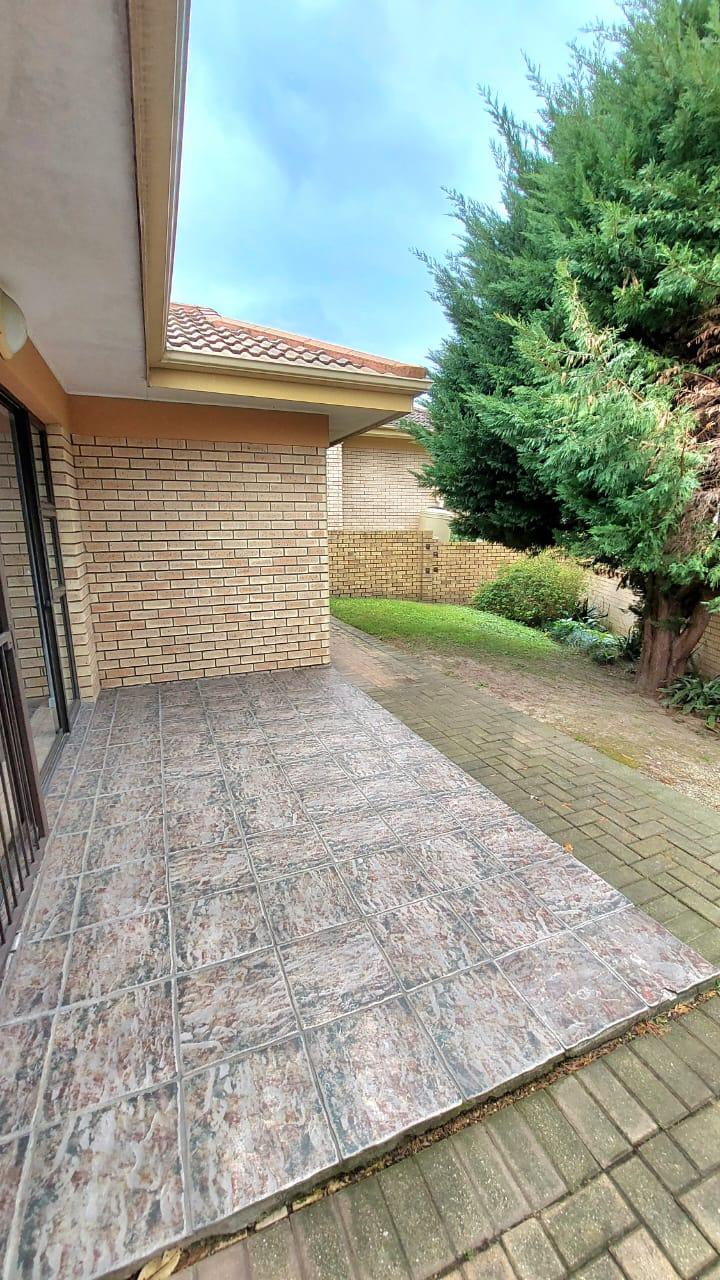
The property also features a fully enclosed, private garden, making it an ideal home for pet lovers with small to medium-sized dogs.
Incredible location amenities
Say goodbue to sitting in traffic! This property offers an unparalelled "walk-to-everything" lifestyle. Situated right behind the local gym, you are steps away from a daily-needs commercial hub. Without ever needing to start your car, you can walk to:
- Planet Fitness Gym
- SPAR Supermarket
- Local Eateries & Restaurants
- Pharmacy, Doctors' Rooms, and an Optometrist
- Health Shop, ETA, and two local Hair salons
For the times you need to commute, the complex is ideally positioned just off the main road, ensuring fast and effortless access in and out of the suburb.
Contact the Agents to arrange a viewing
Disclaimer: While every effort has been made to ensure the accuracy of the information provided in this listing, it is supplied in good faith and may be subject to errors, omissions, changes, or withdrawal without notice. Prospective purchasers or tenants are encouraged to verify all information independently. The seller, landlord, and agent accept no liability for any inaccuracies or omissions.
Features
Year Built
2006
Floor Size
195 m²
Property Type
Home
Listing Purpose
Sale
Levy
390 Estimated Price
Municipal Rates
2570 Estimated Price
Pet Friendly
Yes
Occupation
On Transfer
En-Suites
in main bedroom
Property Tags
Rooms
Bedrooms
3
with BIC
Bathrooms
2
Full Bathrooms
Kitchen
1
Lounges
1
Amenities
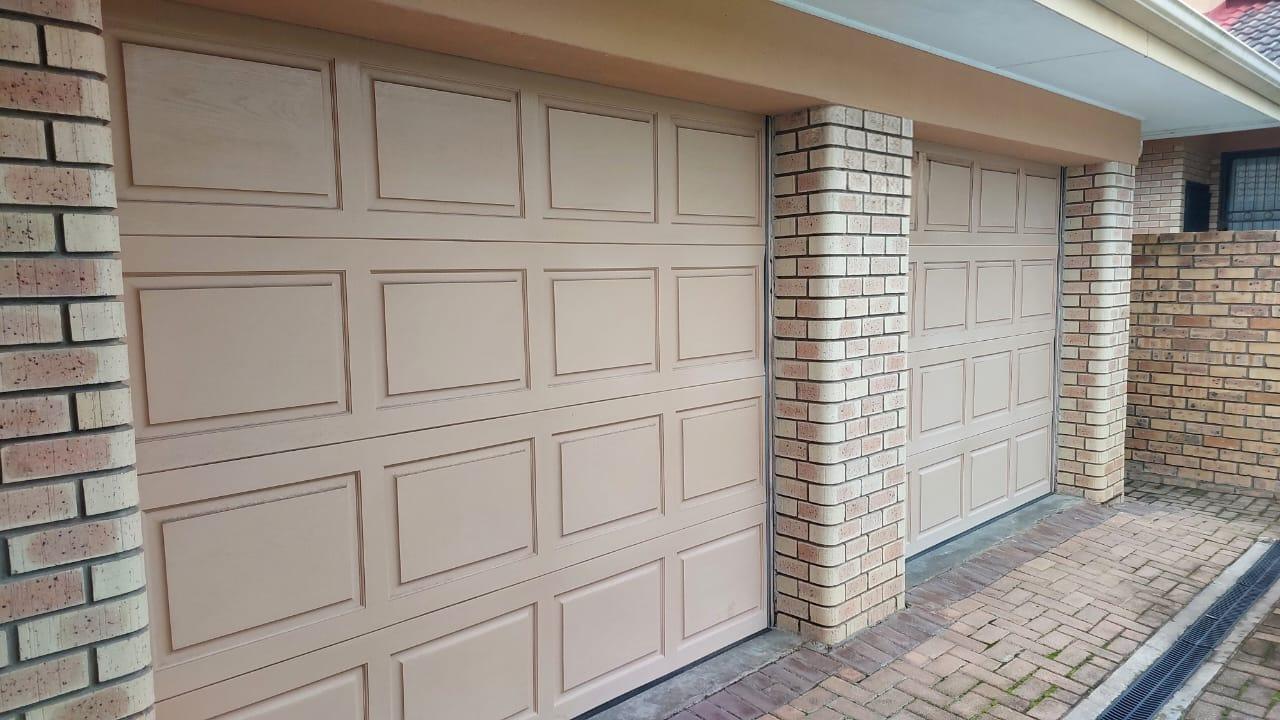
Garage
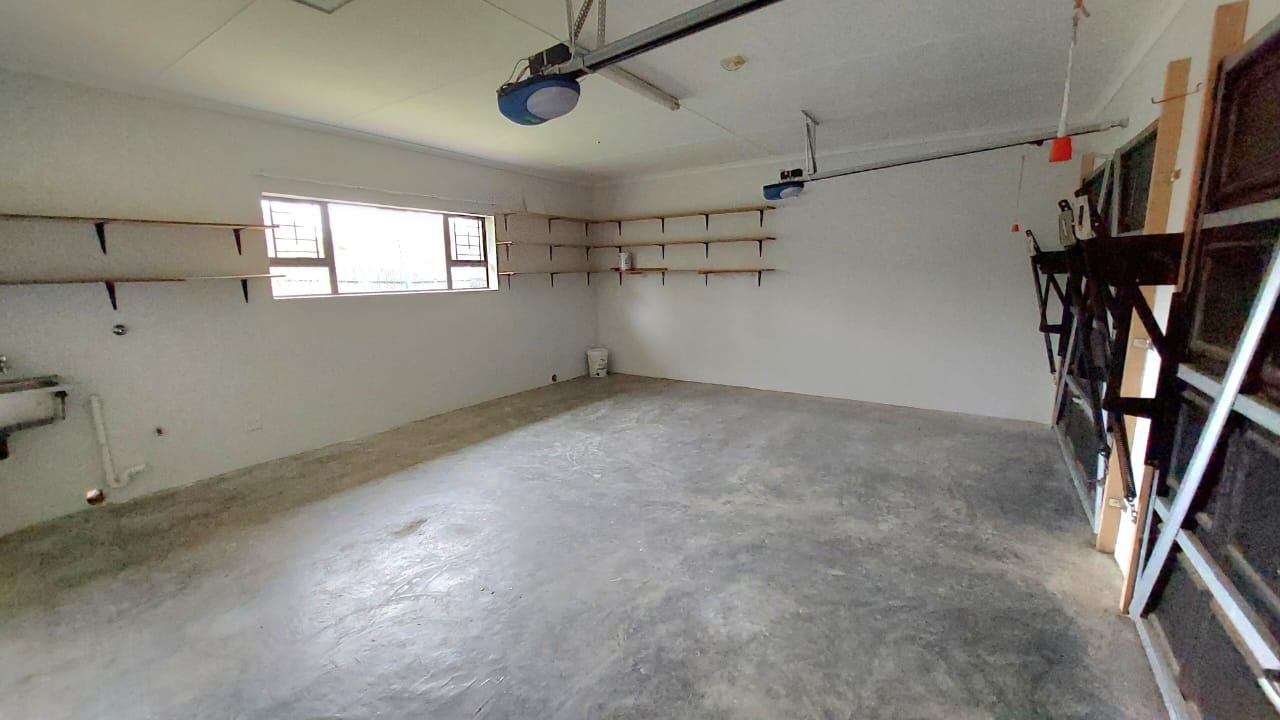
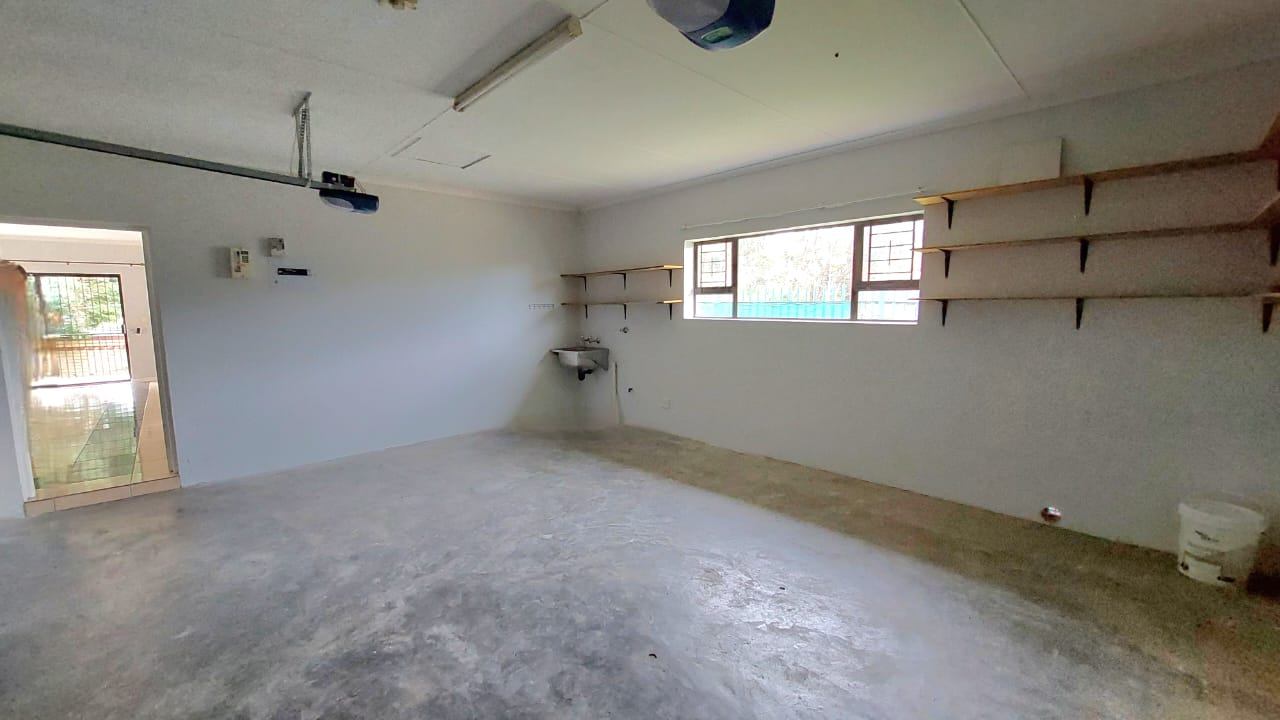
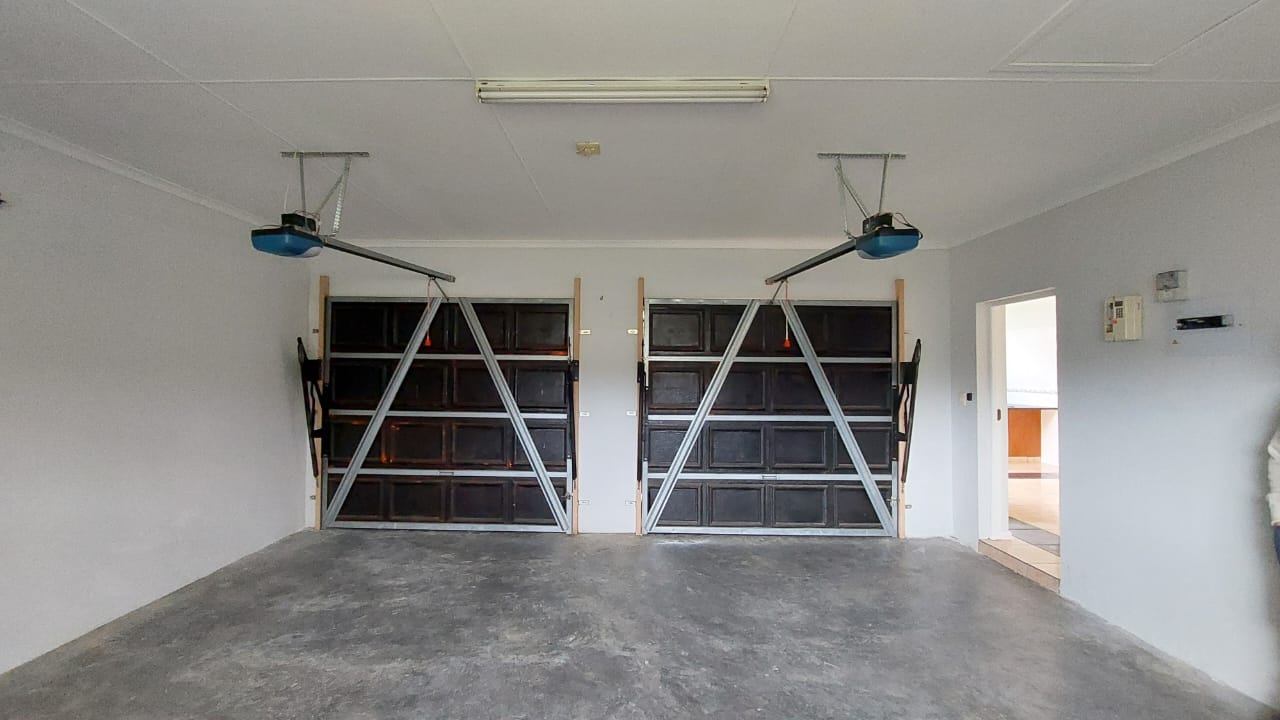
2
clean with racks and basin
Parking Spaces
2
open parking in front of the garages
Stove/Oven
Garage
Garage 1
Amenities
- Garden
- Built in Cupboards
- Electric Fencing
- Remote Access
- Secure Parking